Chambord
A winery and artists' residency for a royal domain
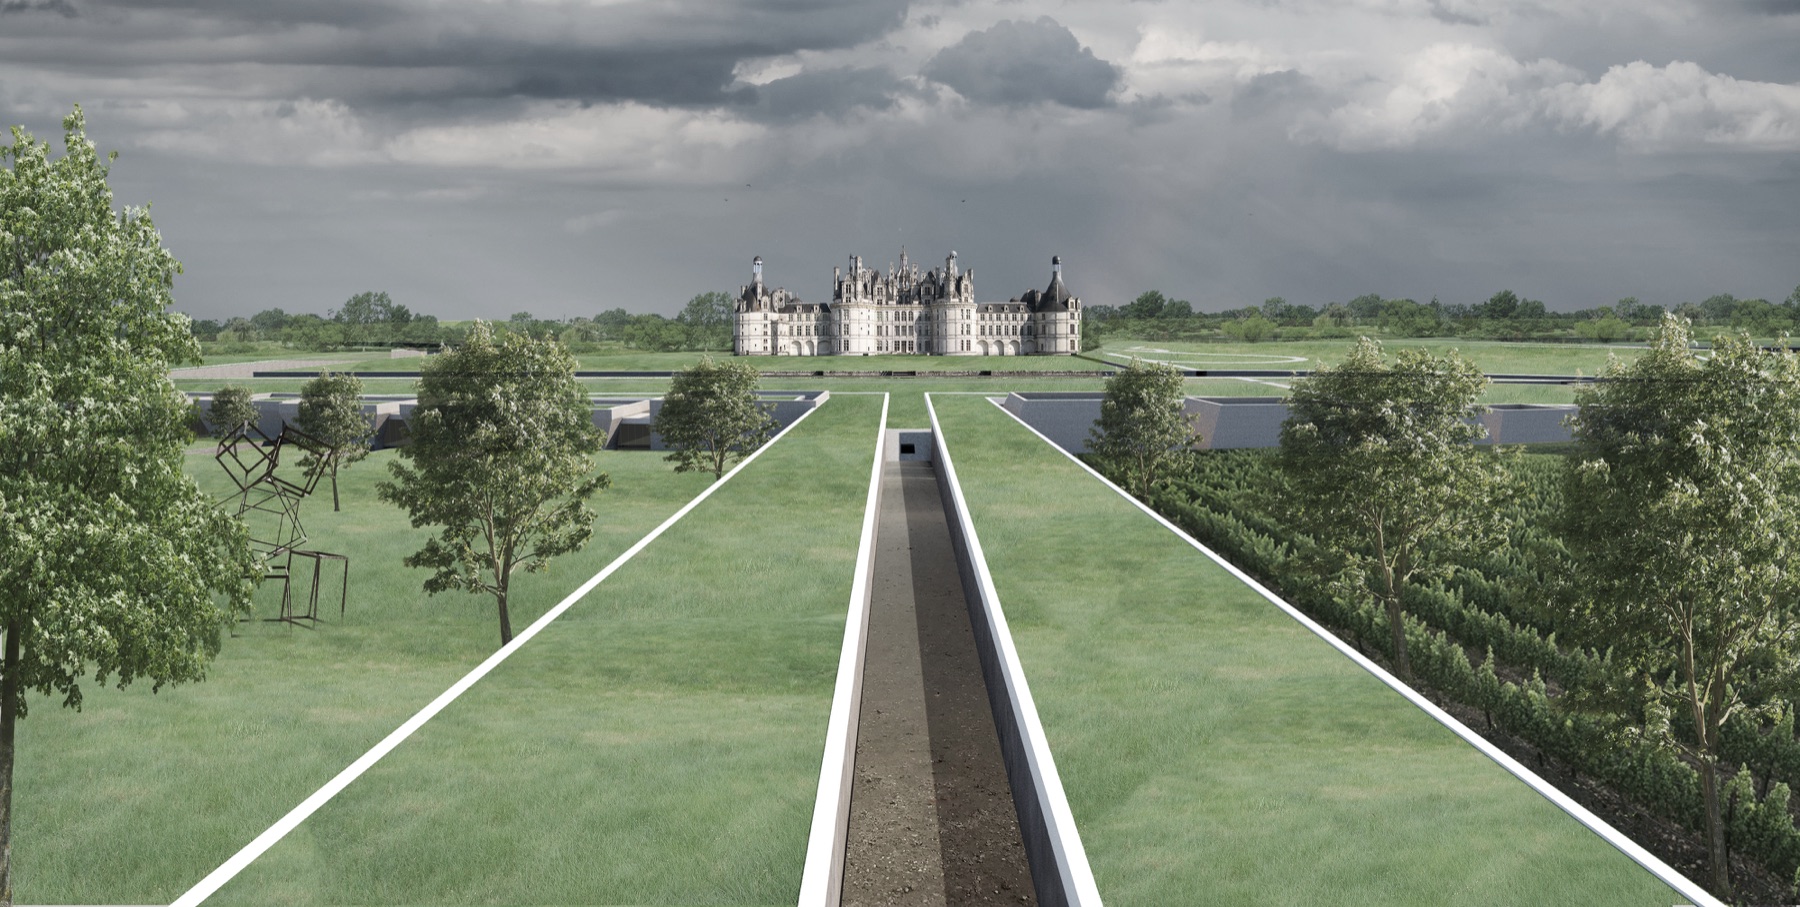
In the 16th century François I built Chambord not as a home but as a symbol of royal power. In the centuries since, the château and its grounds have been remade again and again. The latest round is a restoration: the château rebuilt as an icon of the French Renaissance, and its 18th-century formal gardens reconstructed.
That work takes constant money and labor, and with limited public access and government use of the grounds, the domain has come to mirror today's political tensions. This project takes on the idea of patrimony, an inherited past, as a way to build a future. It engages Chambord's history while giving the domain back to the public.
The domain
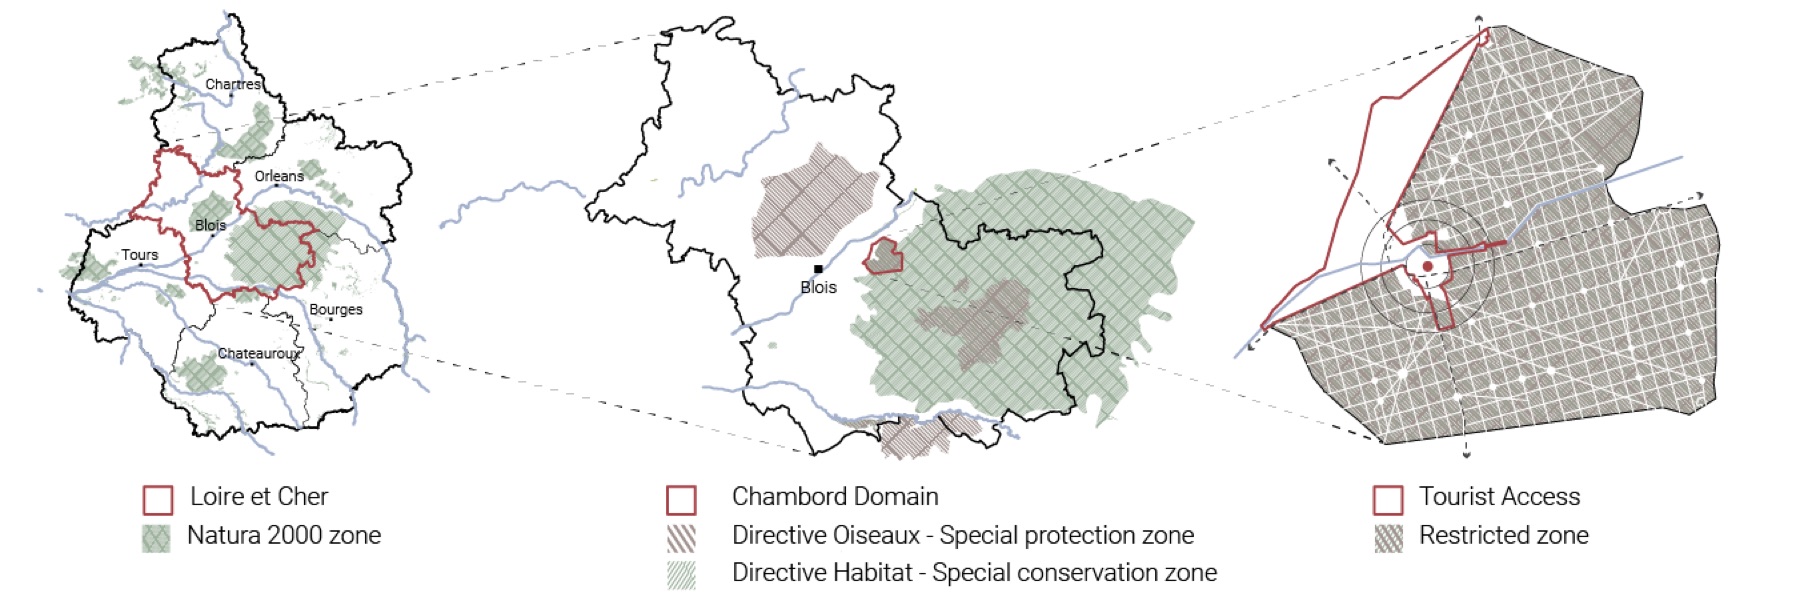
Chambord sits in the Loir-et-Cher, between Blois and Orléans, inside a Natura 2000 zone protected for its birds and habitats. The domain itself is a walled forest of about 5,400 hectares. Visitors can reach only a small area around the château; almost everything else is restricted.
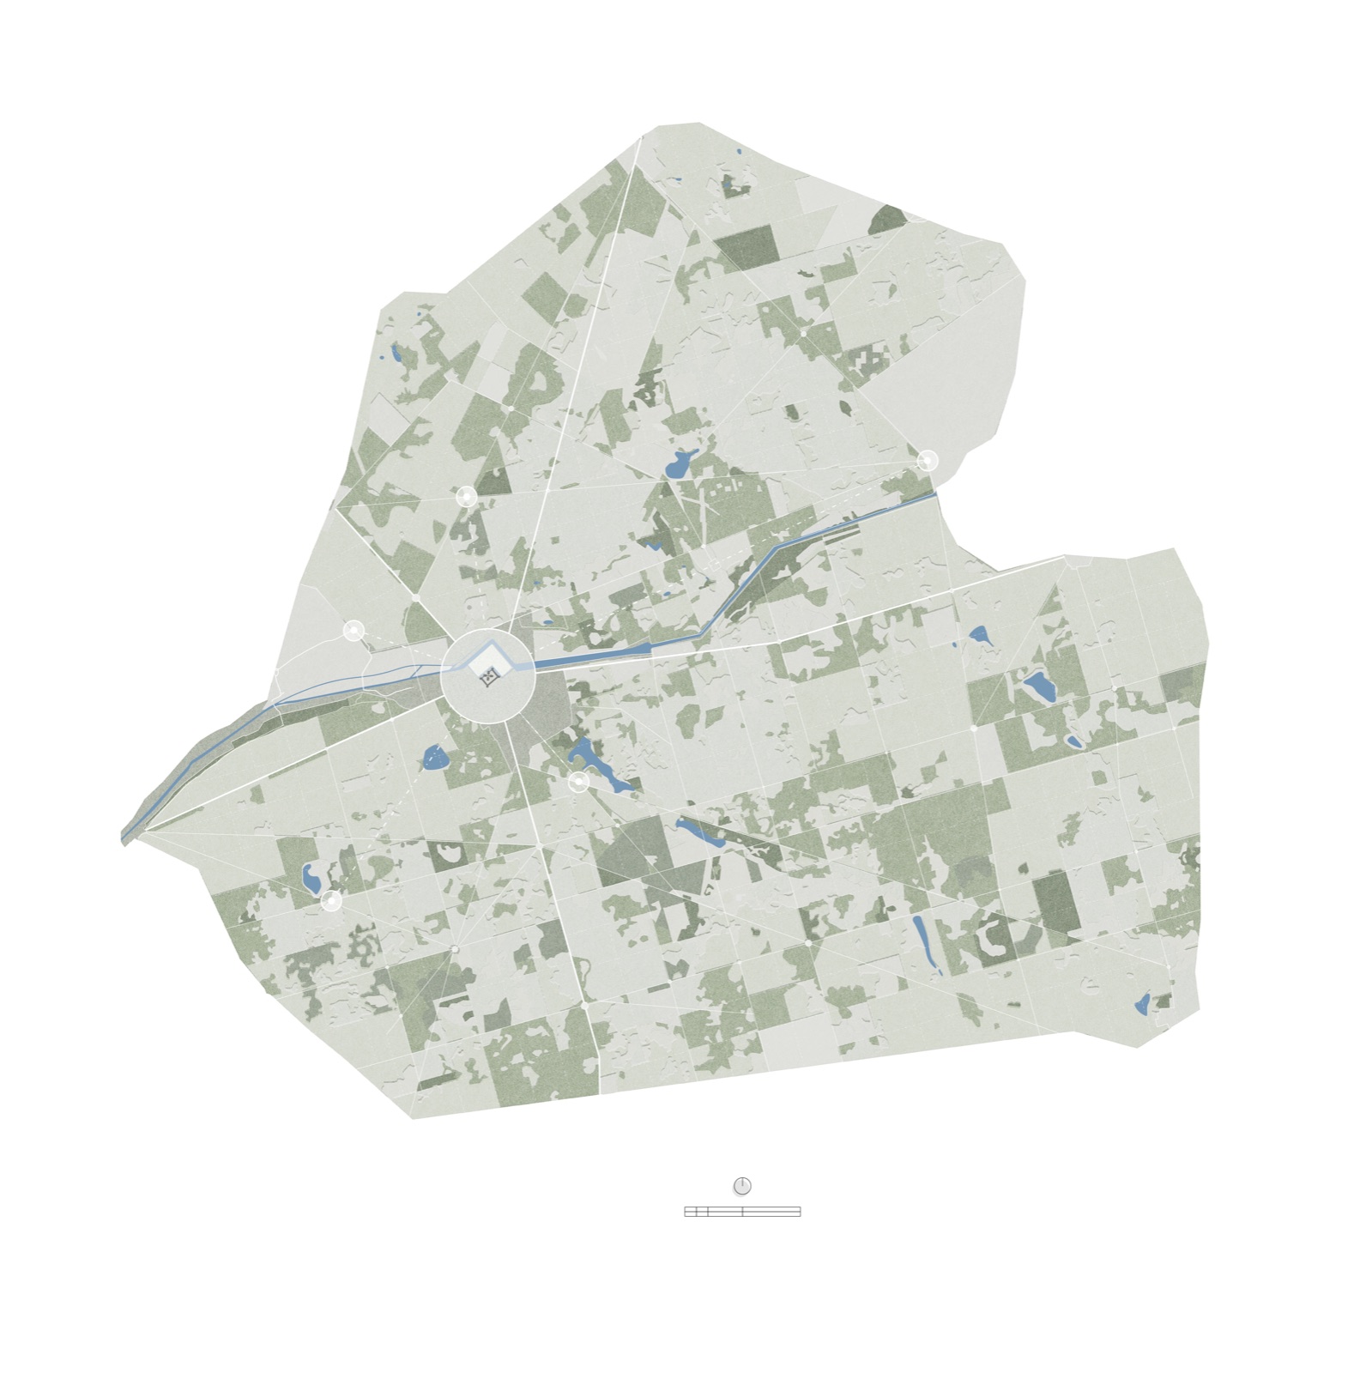
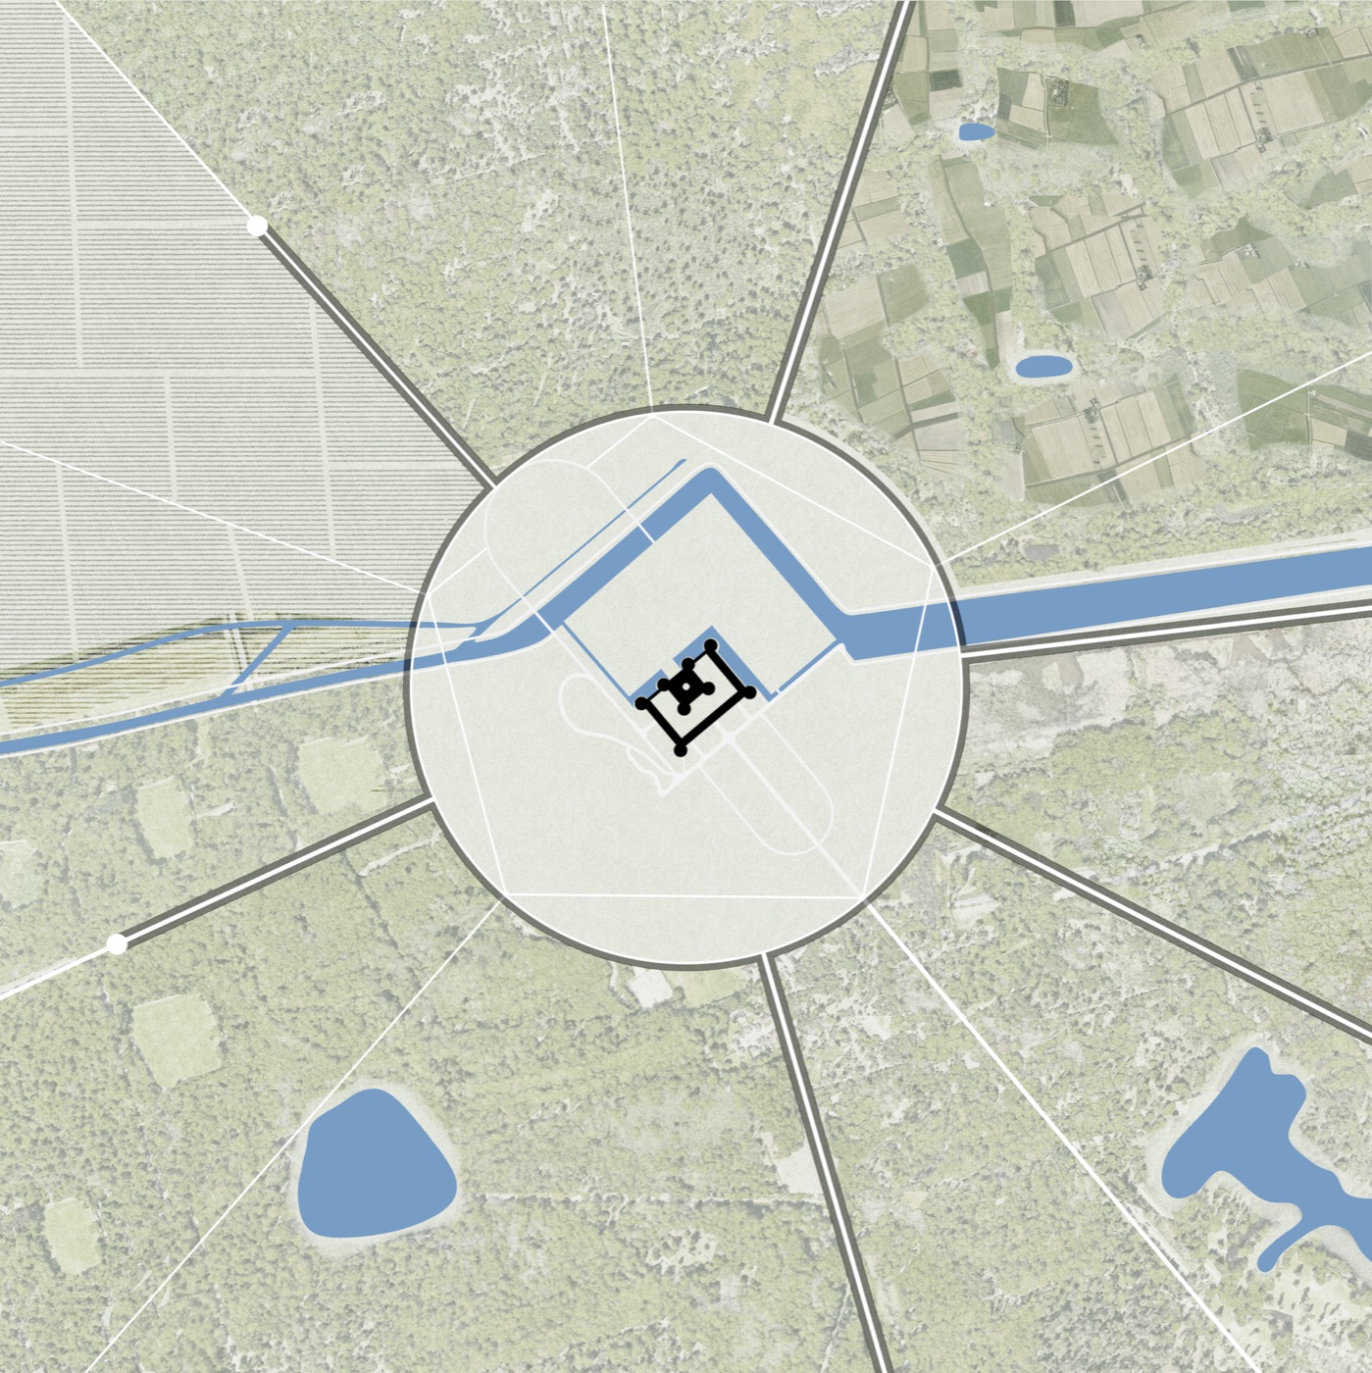
The château is said to draw on the late work of Leonardo da Vinci, and the domain carries infrastructure from his unfinished ideal city. We read it the same way, as a Renaissance ideal city like Filarete's Sforzinda: radial roads, a ring, and a center.
The master plan works in lines, zones and nodes. The historic footprints, view axes and roads are kept. The clearings where those roads cross become places to occupy, and the soft boundary around the center becomes a ring that can take new program.
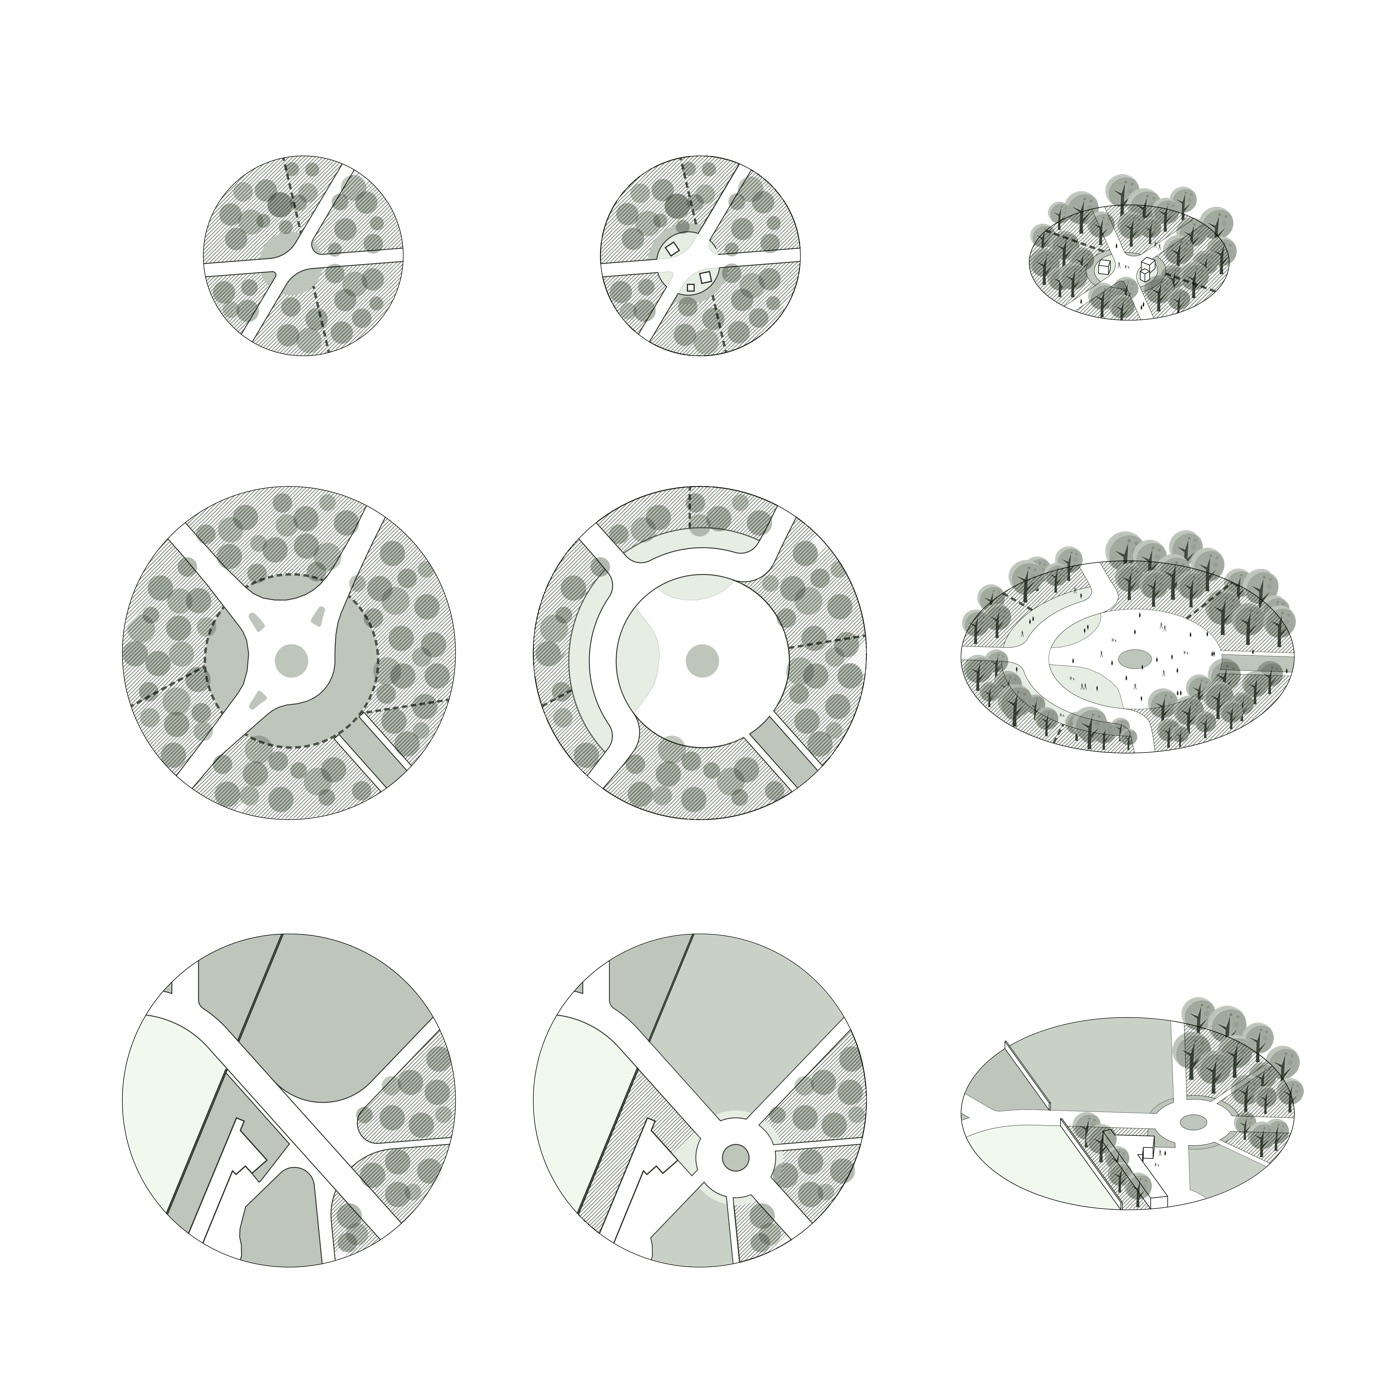
Across the domain, the proposal adds uses that build on what the land already does: art, permaculture, viticulture, forestry and recreation. Each is meant to add to the domain's economic, ecological and cultural life without competing with the château at its center.
The ring
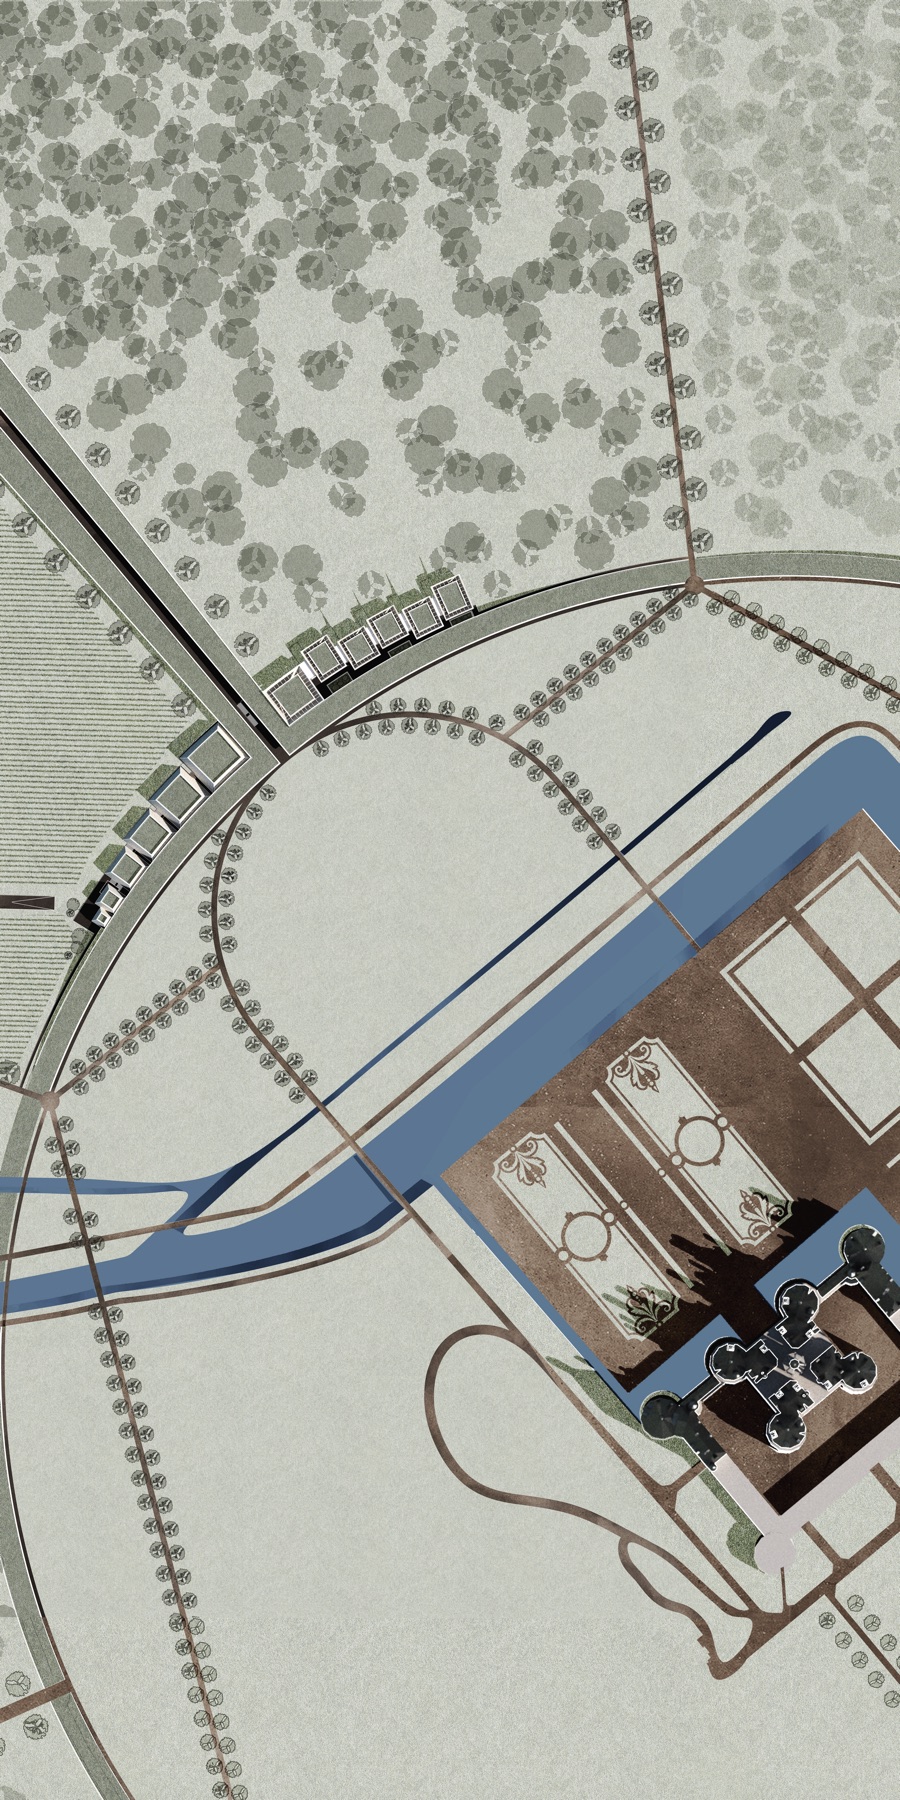
The building sits on the ring facing the château, across the canal and formal gardens, where vineyard meets forest. It is low and bent along the arc, so from the château it reads as part of the landscape rather than a new monument.
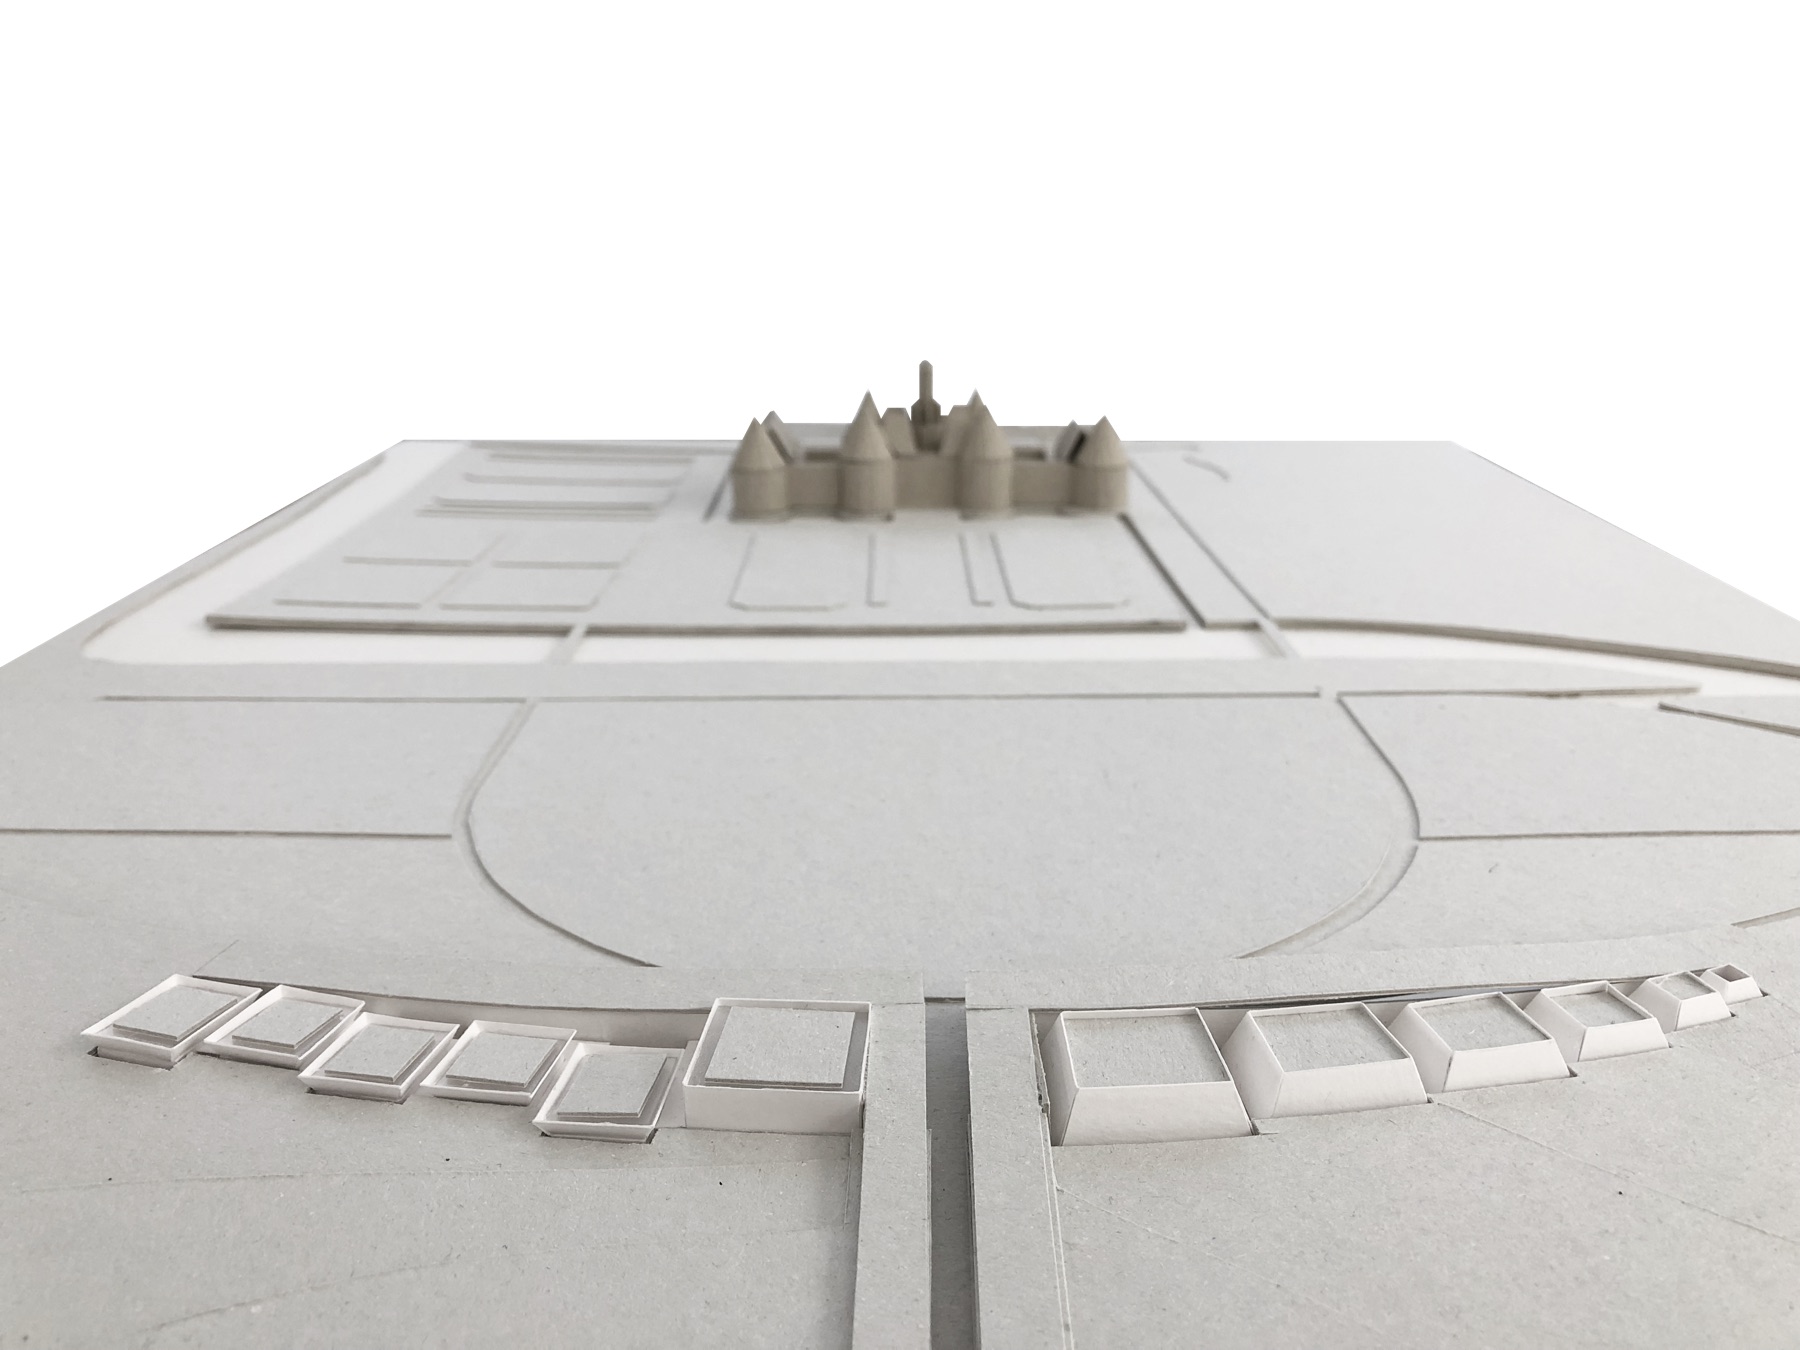
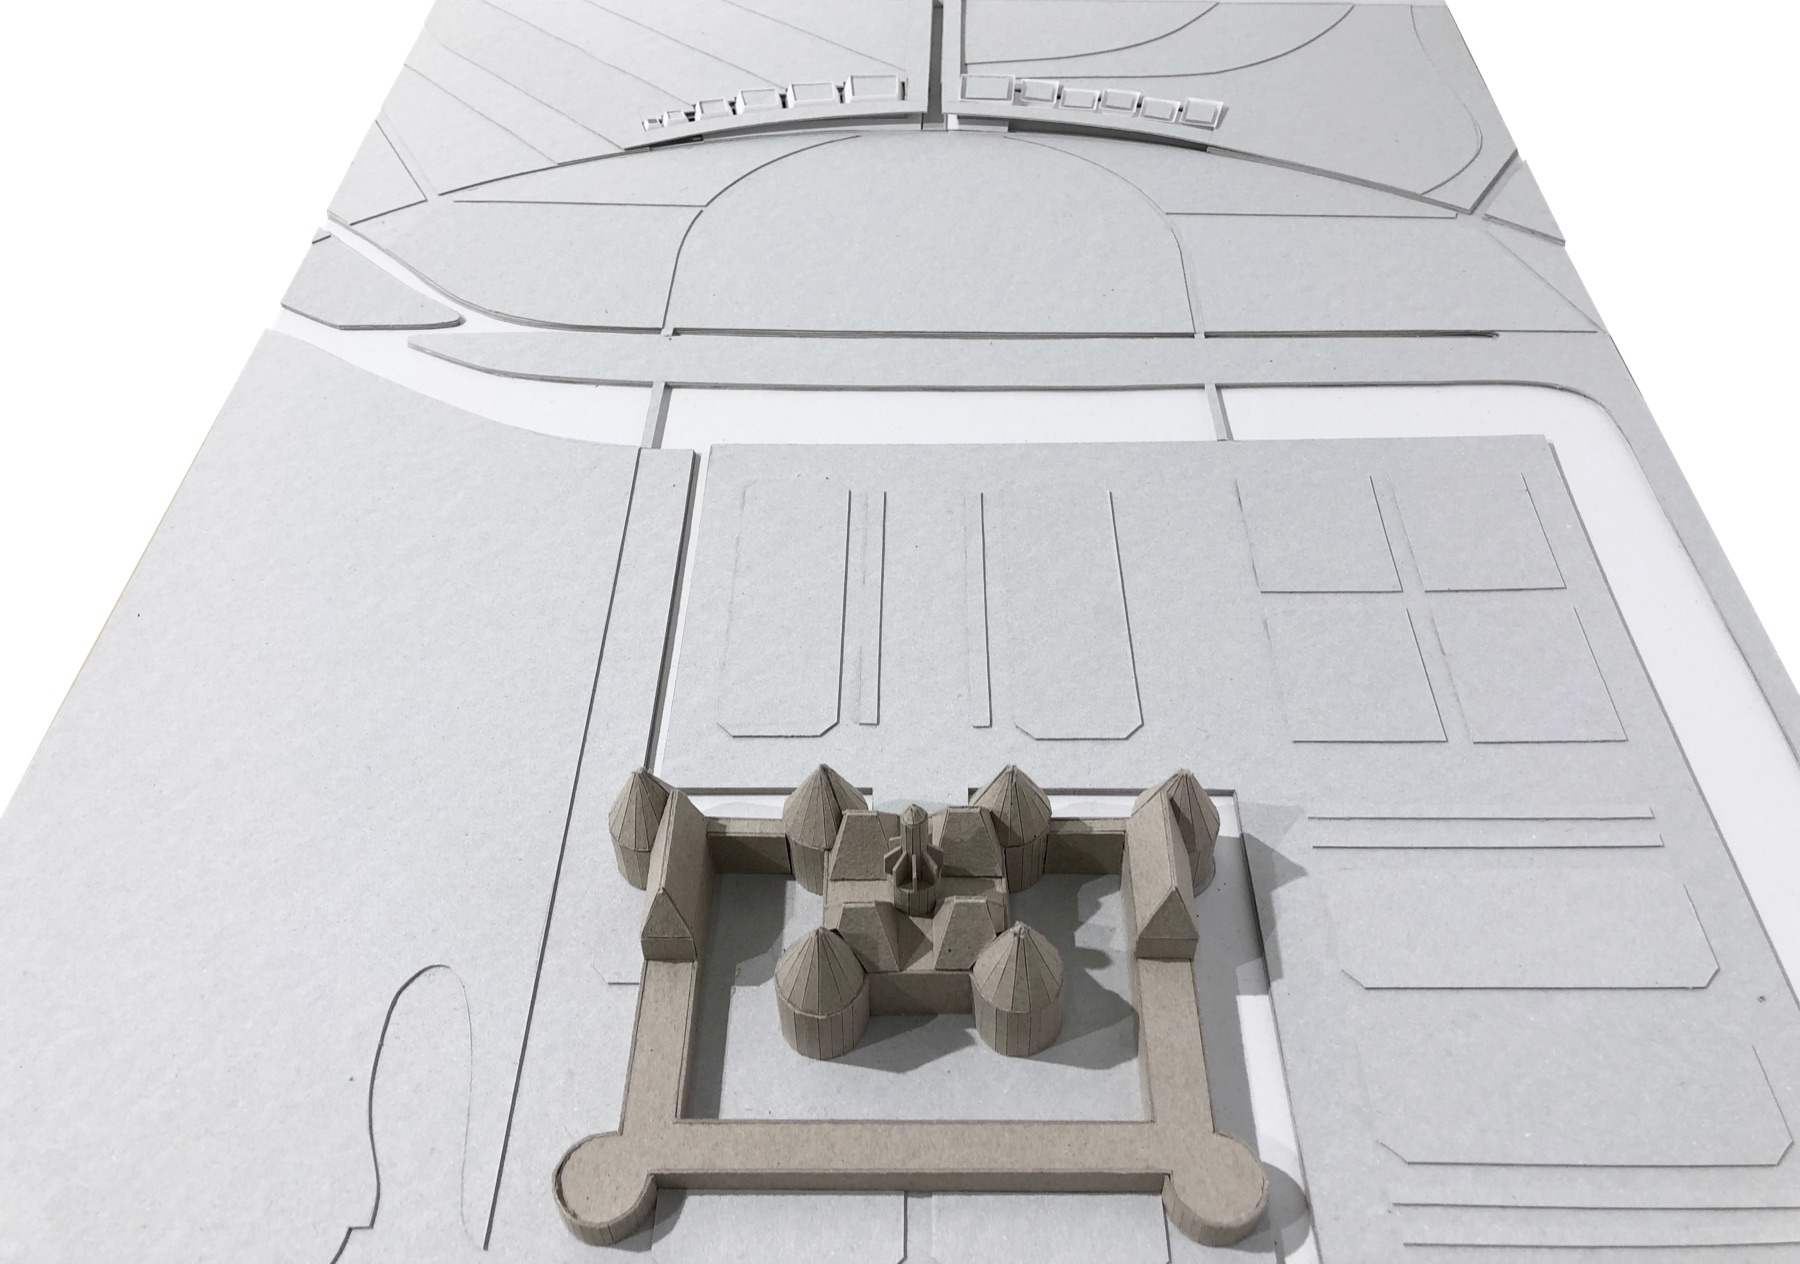
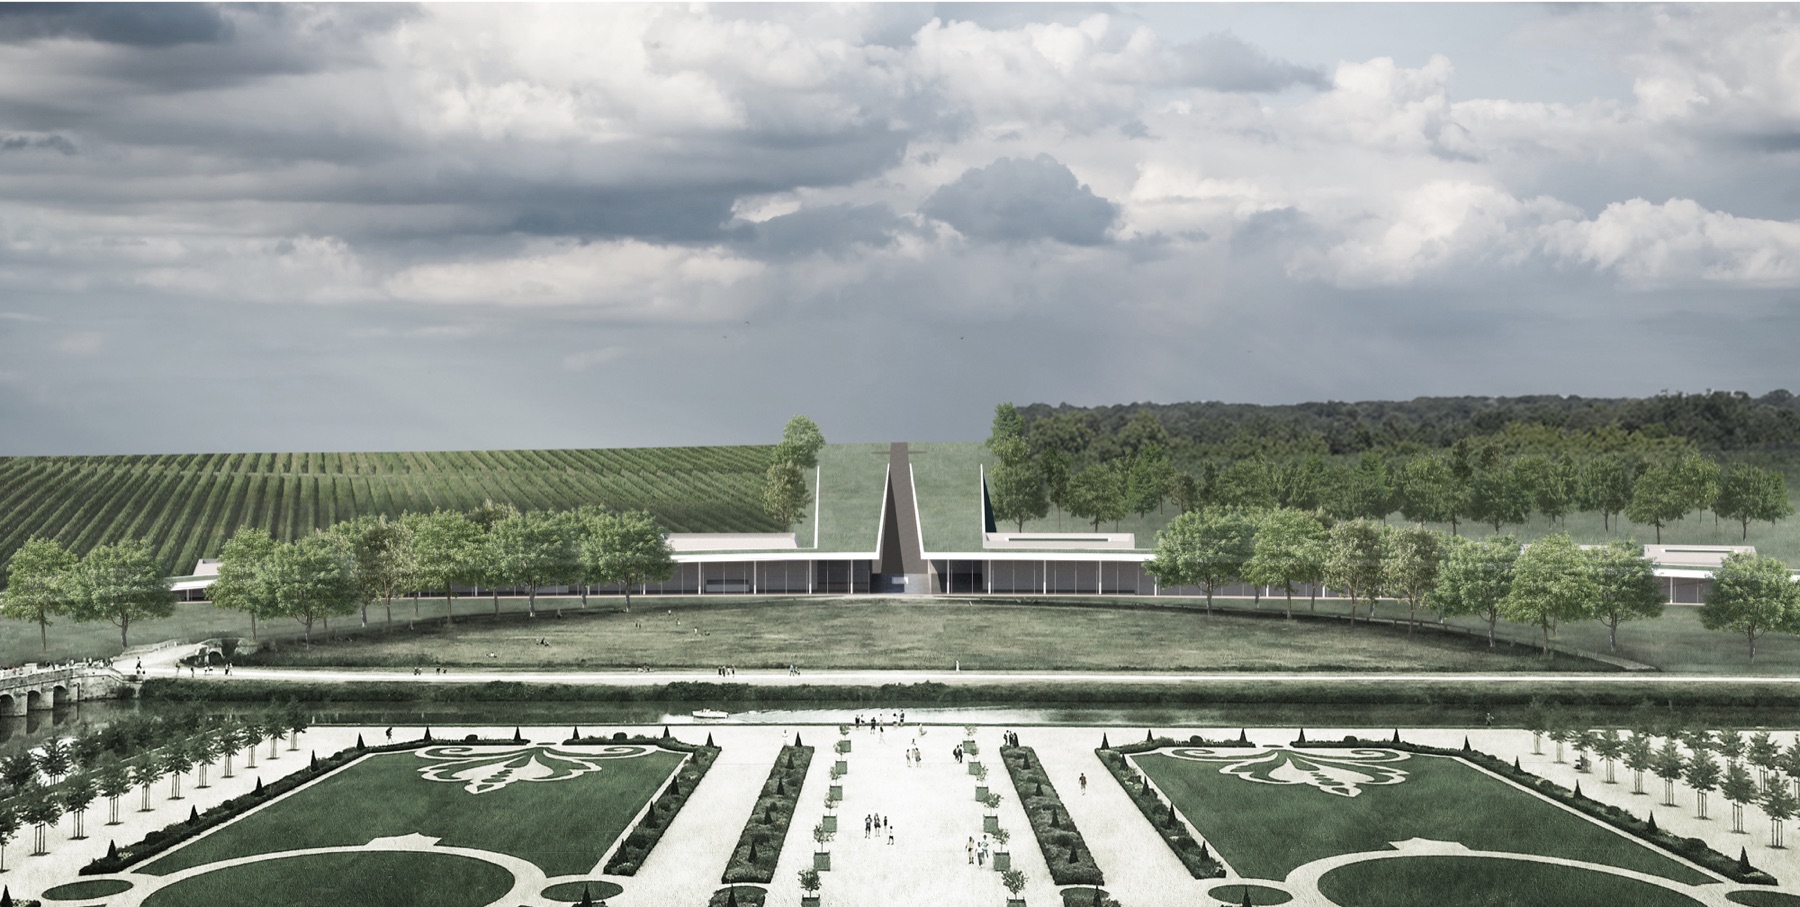
From the gardens, the building is a single low line under the trees, split at the center by the axis that runs back to the château.
Wine and art
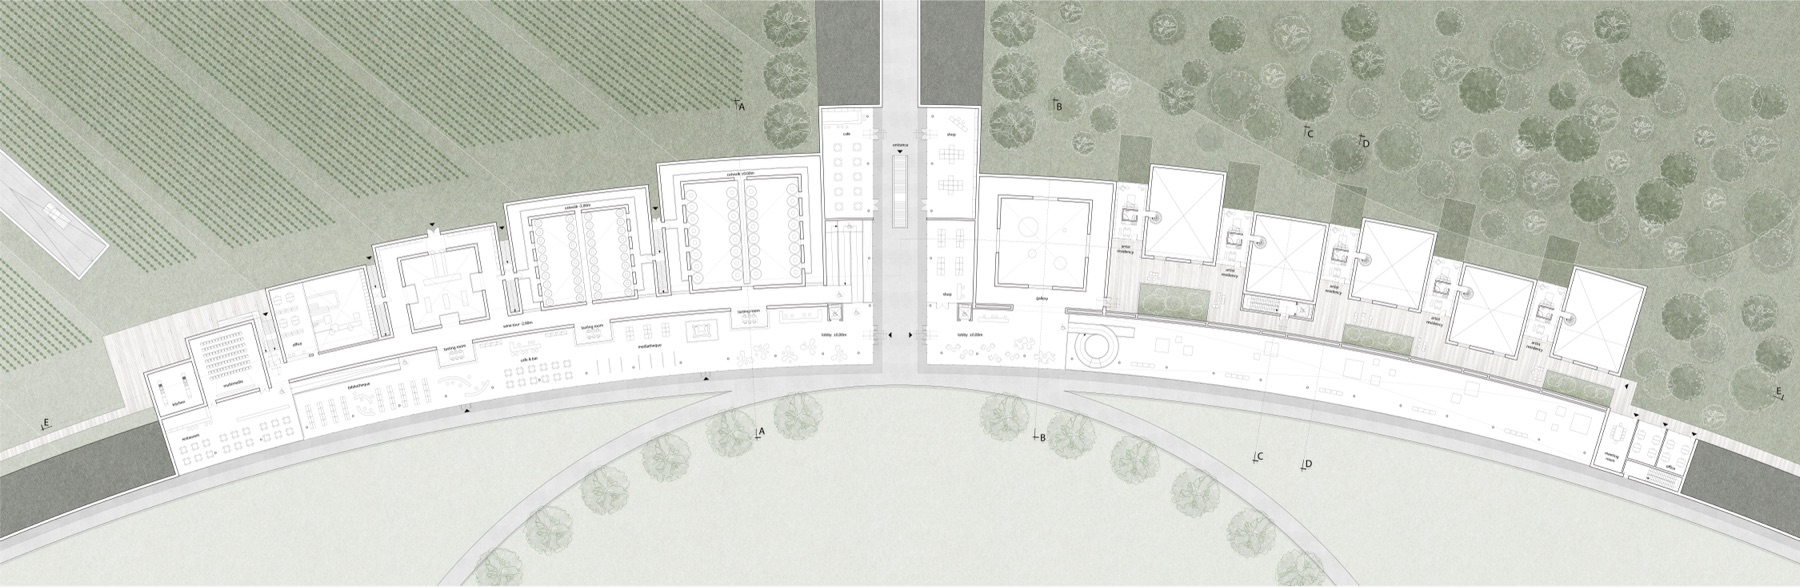
The program pairs two things that need very different conditions. On one side of the axis is a working winery: sorting and crushing, fermentation in 30,000-liter vats, bottling, barrel storage and aging. On the other are artists' residencies, studios and galleries. Between them, along the arcade, are the public rooms: a lobby, shop, café, restaurant, tasting rooms and a médiathèque. A wine tour runs underground, through the basement level.
People need roughly the same comfort all year; wine needs steady cool and dark. So each part of the building gets its own approach to thermal mass, glazing, insulation and ventilation.
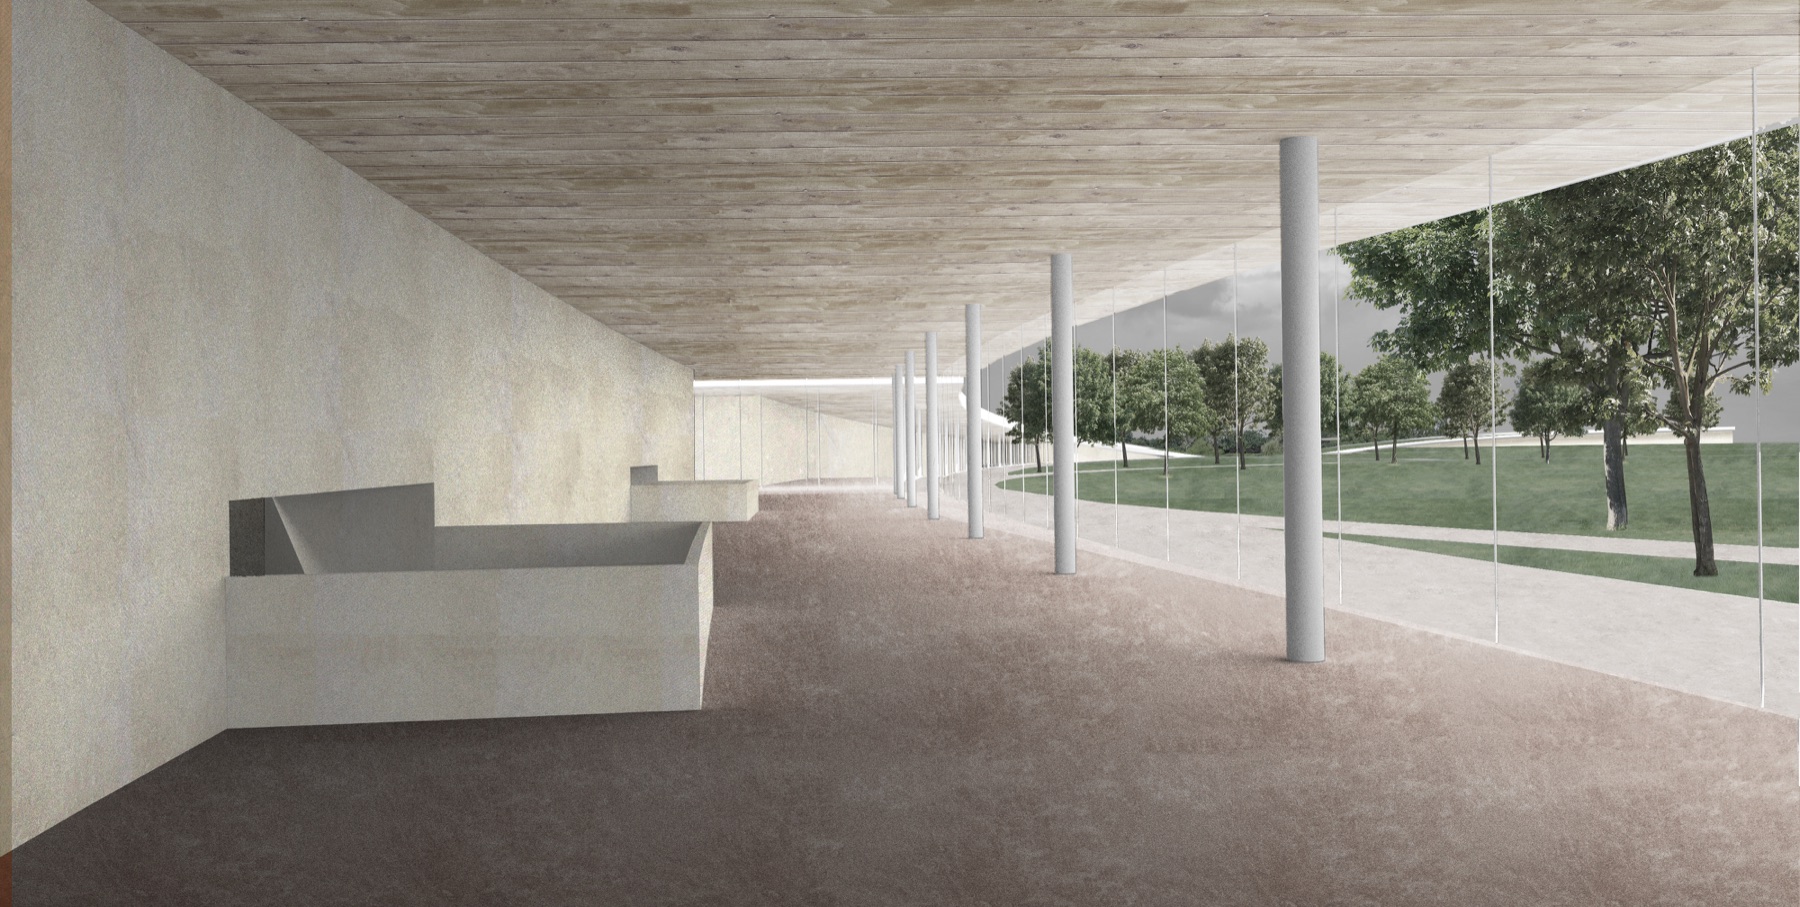
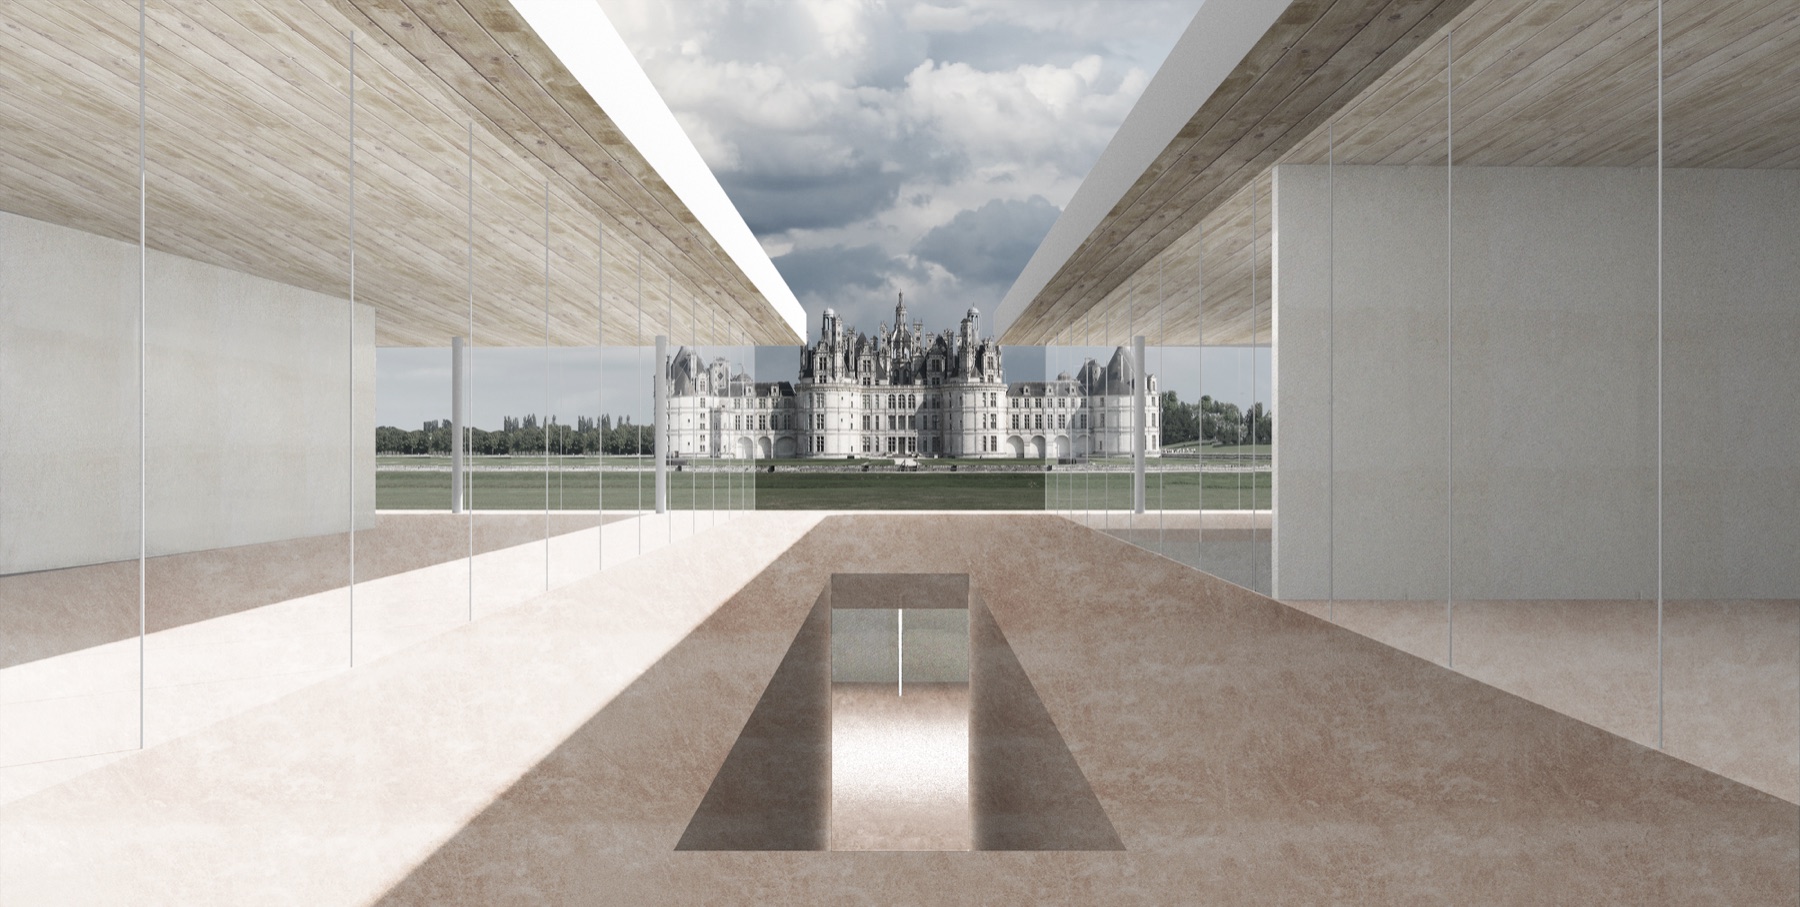
Two structural systems make the building legible: a row of concrete boxes, and a steel-framed arcade that ties them together along the ring. The concrete takes its cue from Tadao Ando; the stone facing, from the tuffeau limestone of the château itself.
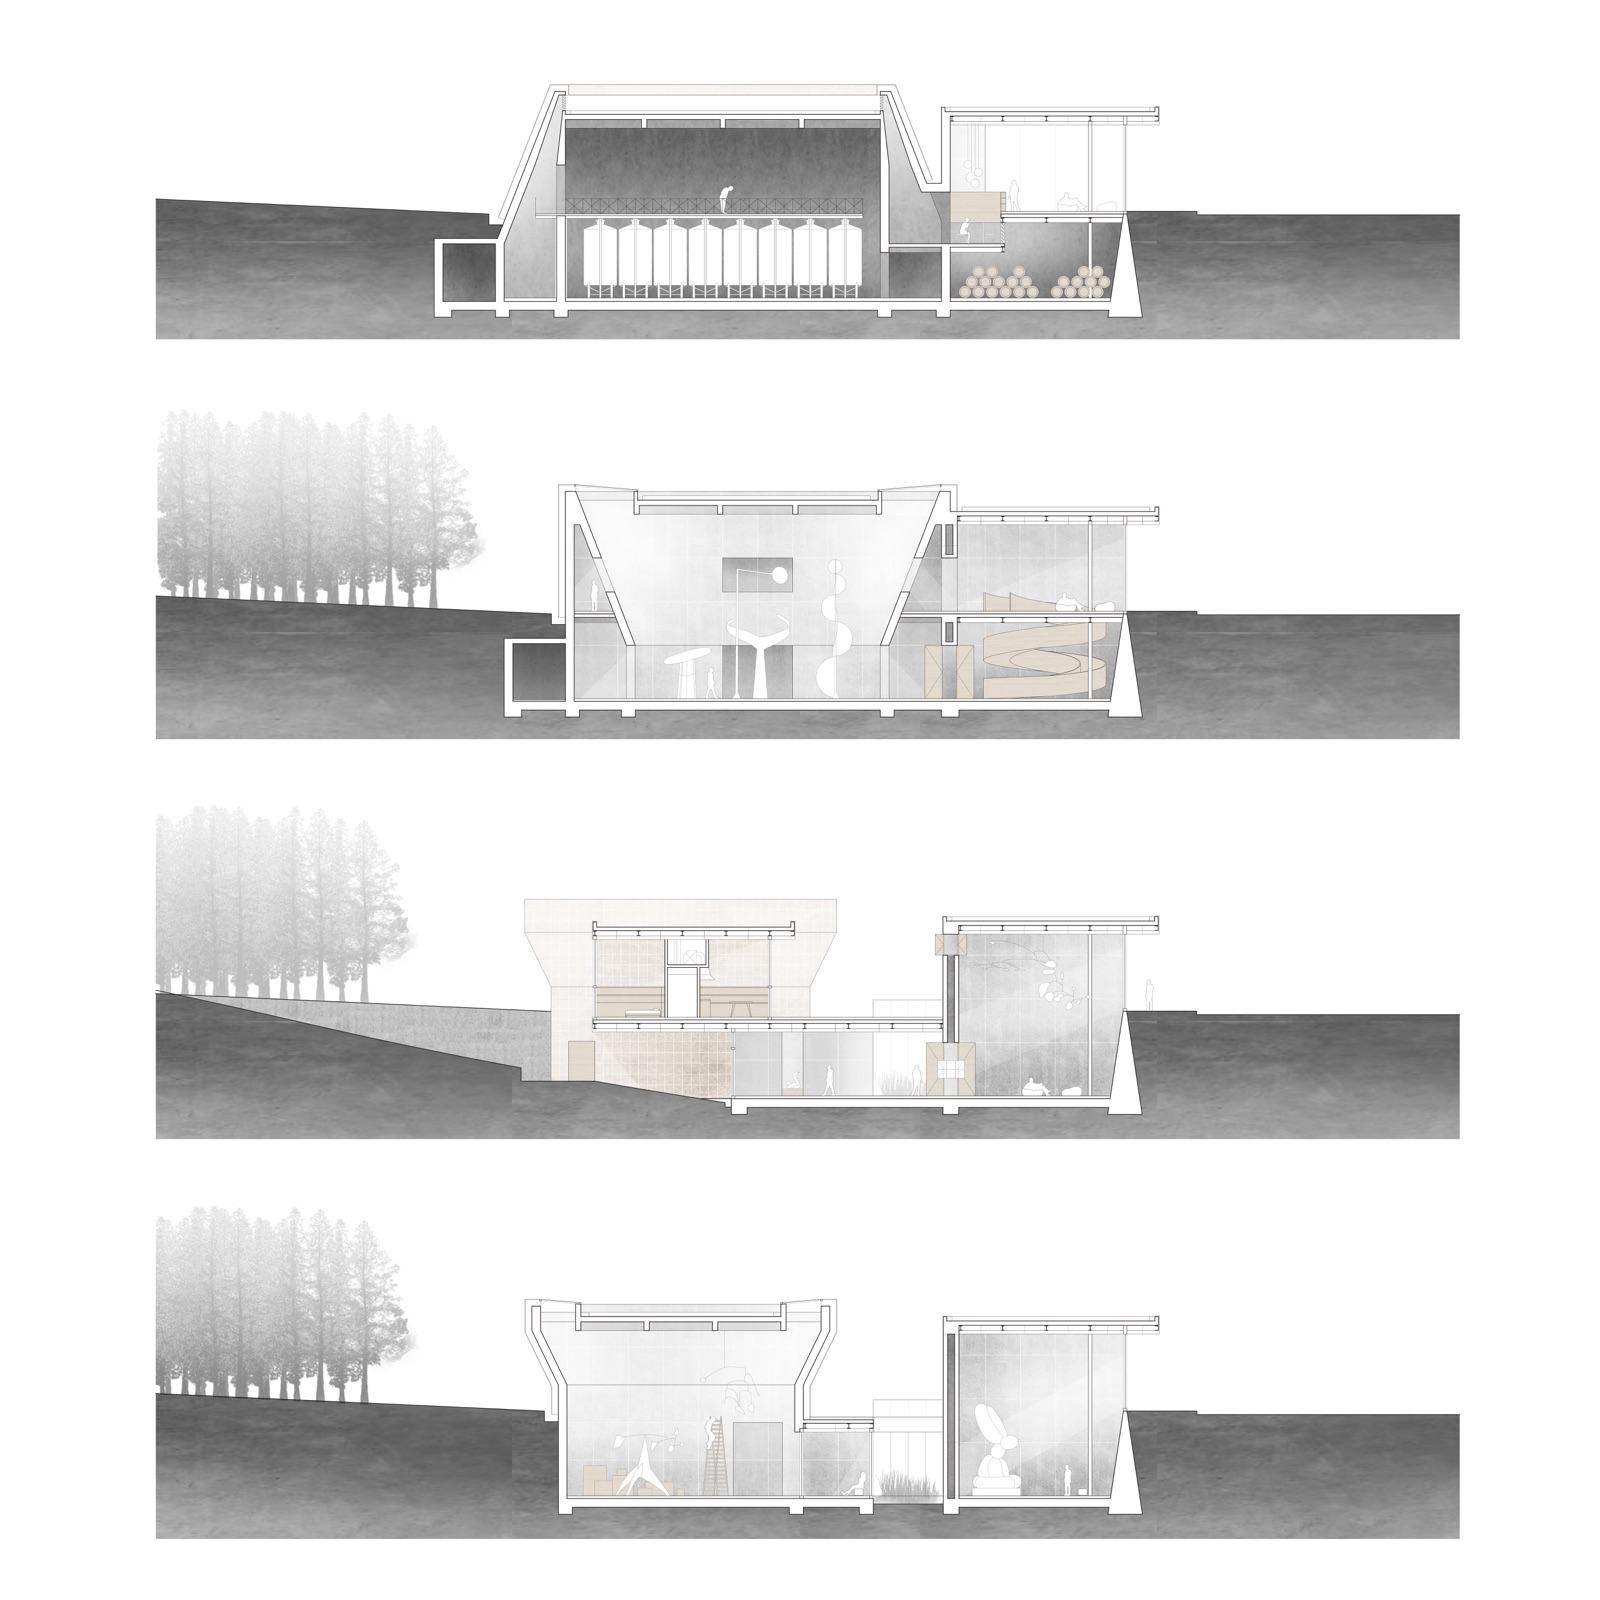
Each box is half-sunk into the ground under a planted roof, with angled walls that pull light down into the fermentation halls and galleries.

Climate
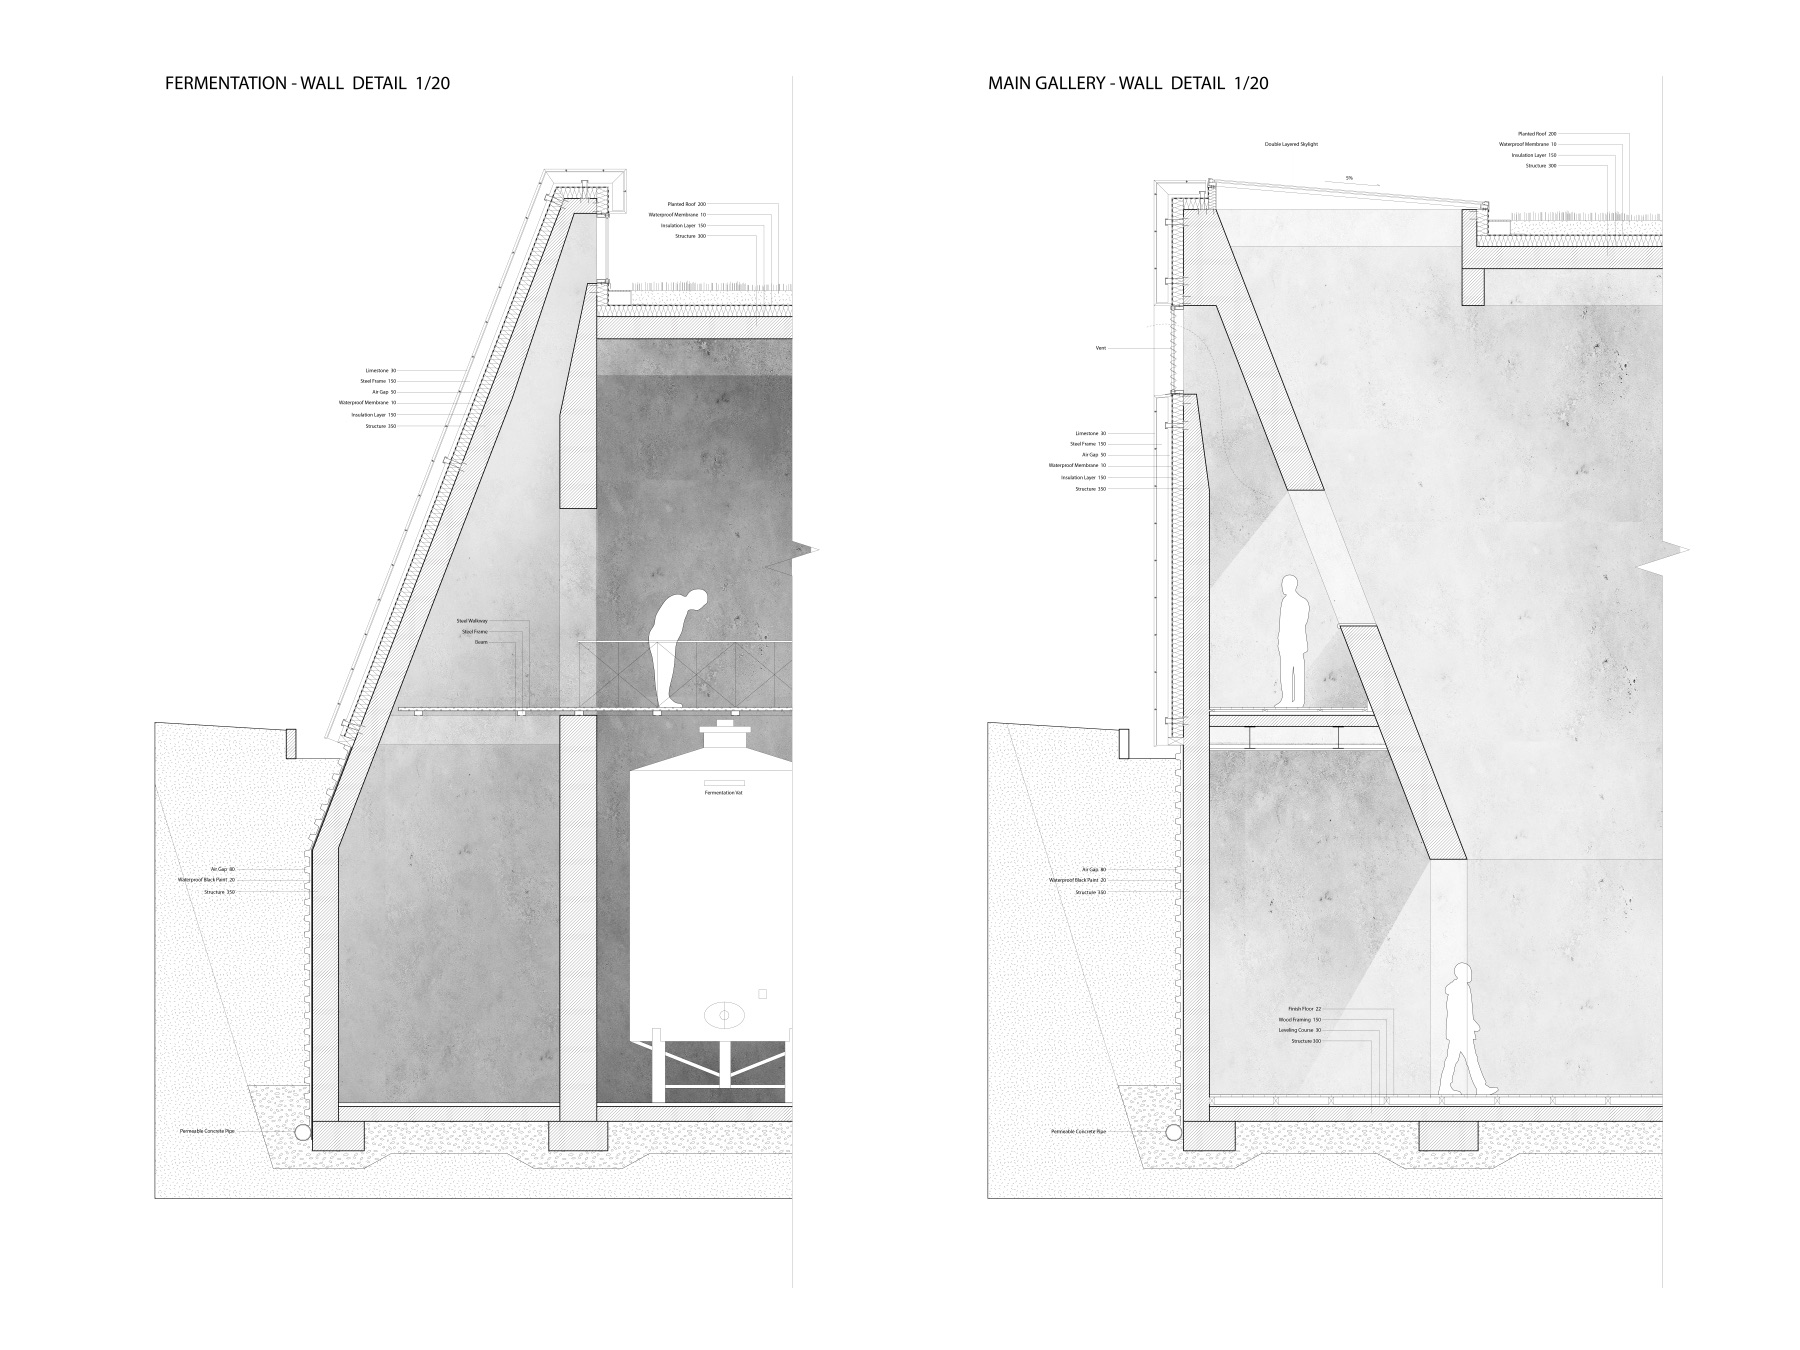
Wall sections through the fermentation hall and the main gallery: limestone over a steel frame, an air gap, membrane, insulation and a concrete structure, under a 200 mm planted roof.
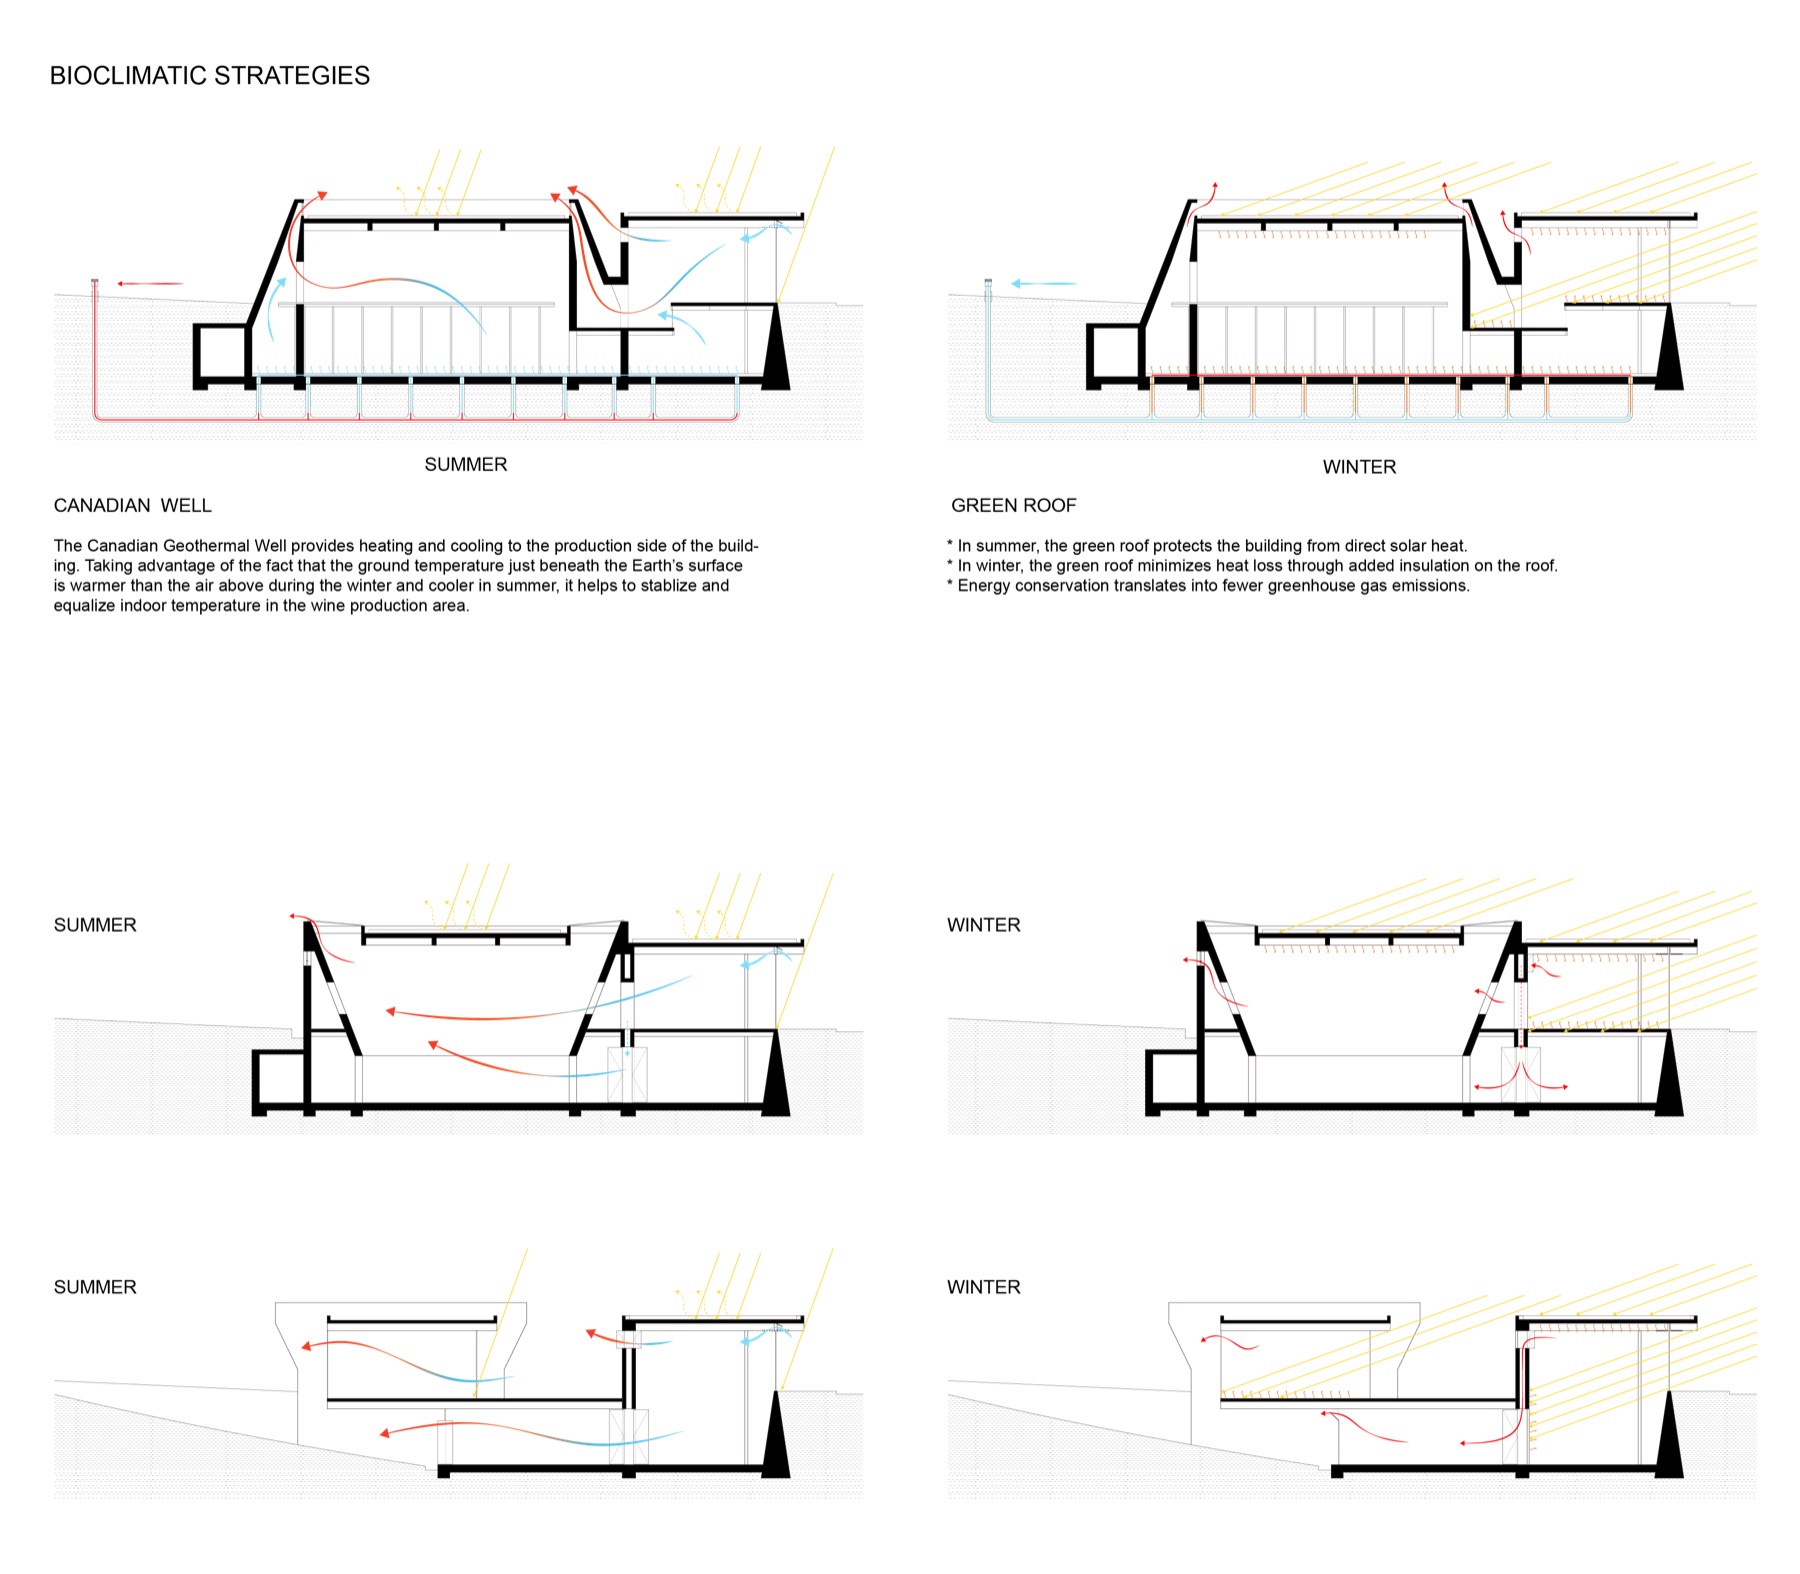
Canadian well. Air is drawn through buried pipes before it reaches the wine production spaces. The ground just below the surface is warmer than the air in winter and cooler in summer, so it steadies the temperature the wine needs.
Green roof. In summer the planted roof shades the building from direct sun; in winter it adds insulation and cuts heat loss.
Double wall. The gallery walls have a 400 mm gap and operable panels on both sides. In summer both sides open and wind passes straight through. In winter they open on alternate sides, so the double-height gallery works as a pre-heating room, passing warm air through the wall to the underground gallery behind it.