Co-housing
Montrose, Houston
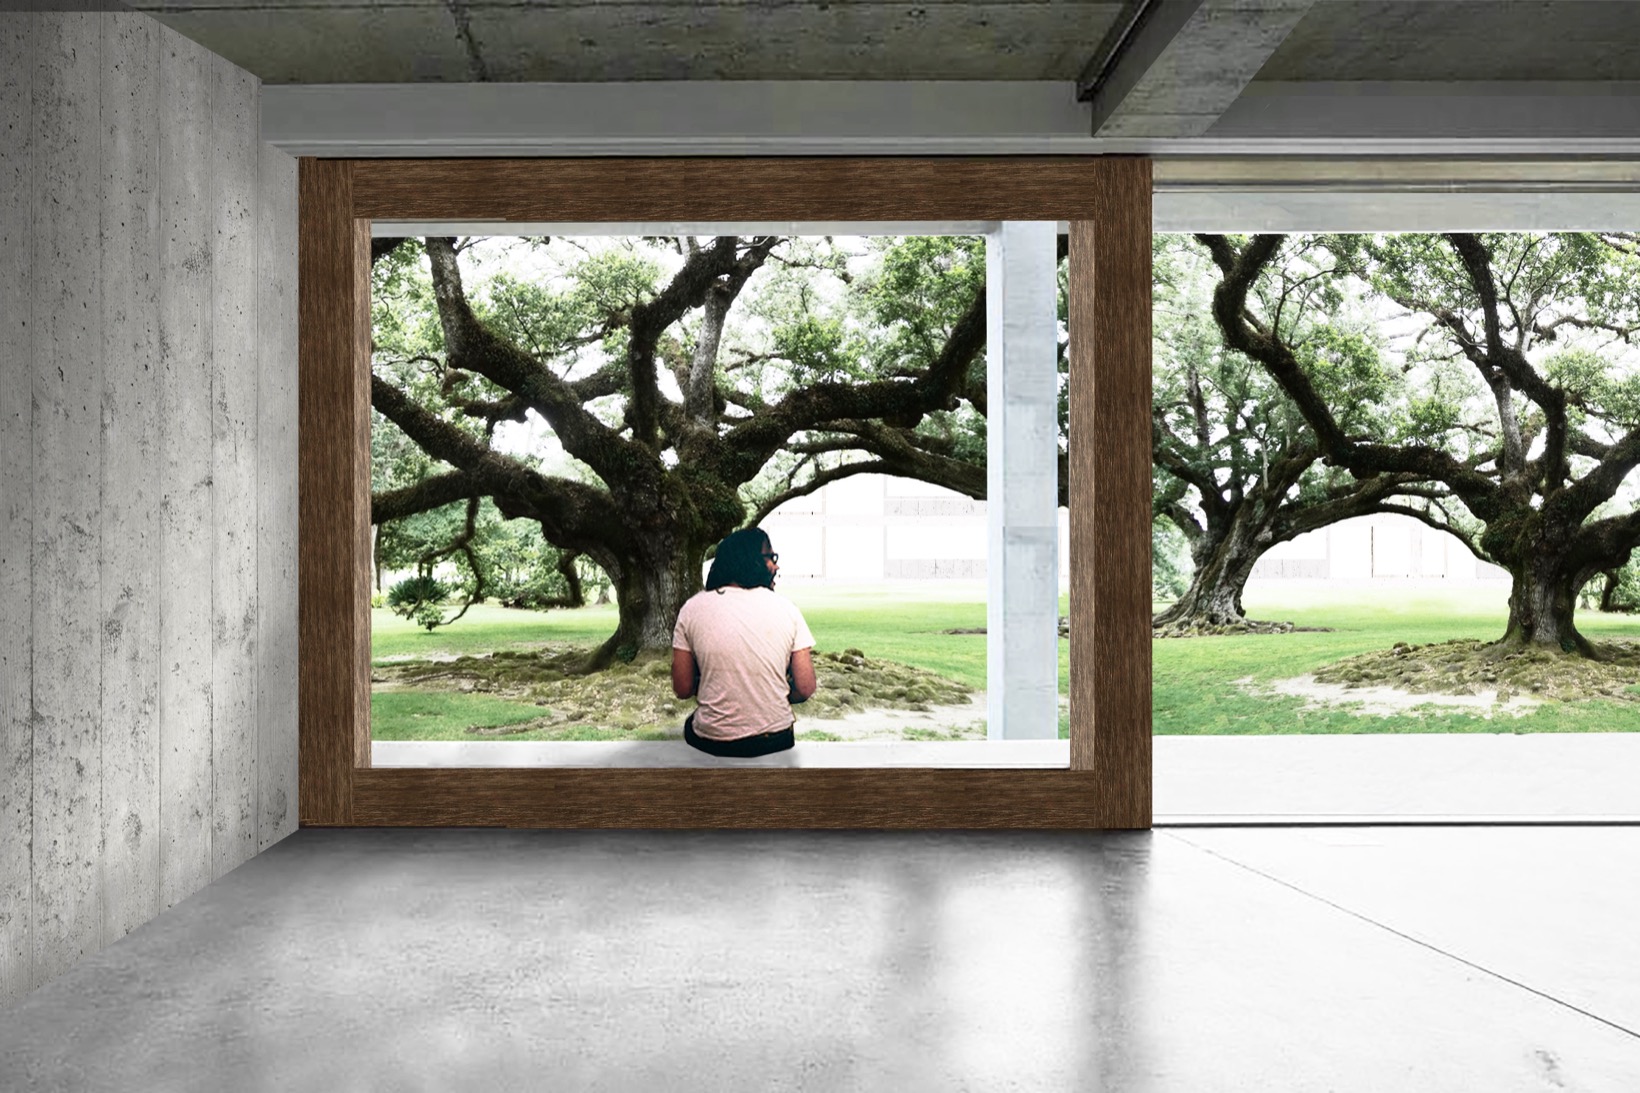
A proposal for co-housing across four blocks of Montrose, in the heart of Houston. Rather than clearing the lots, the project wraps the edge of each block with a thin bar of housing and leaves the middle open, so the neighborhood's existing live oaks become shared courtyards.
Inside, the bars split in two: private bedrooms line the street, and a continuous band of shared kitchens, dining rooms and living rooms faces the trees.
Research: Montrose
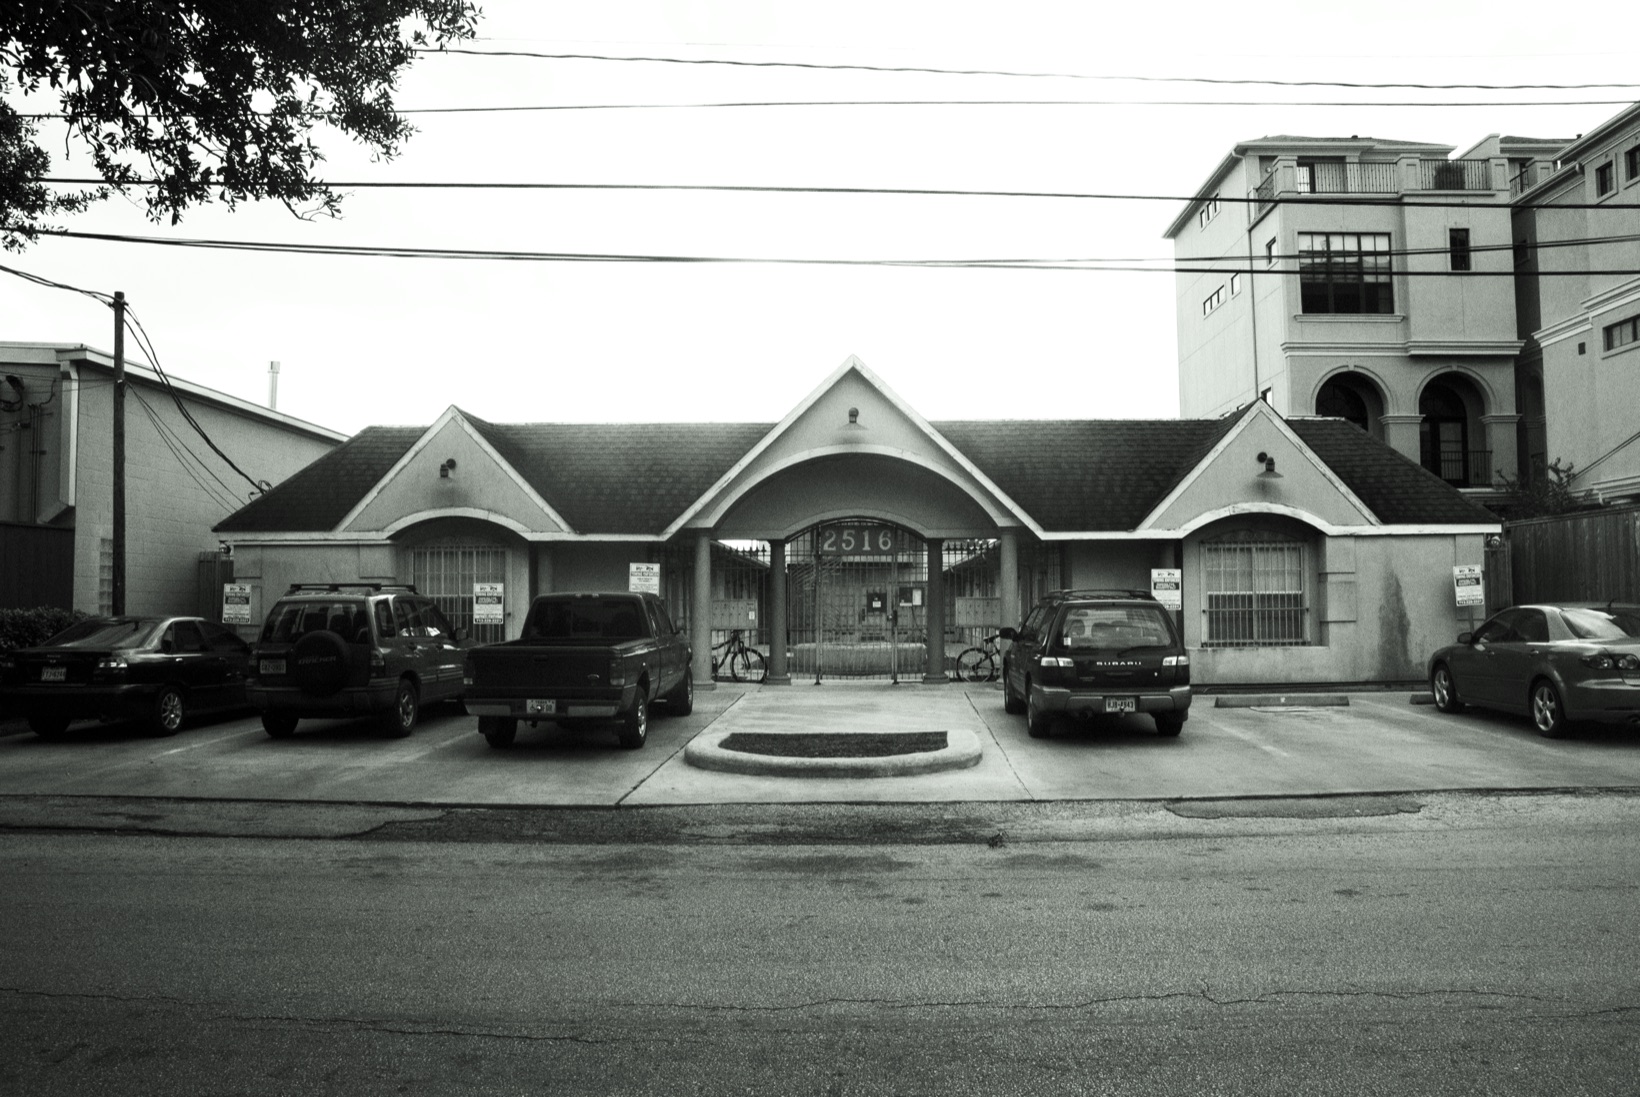
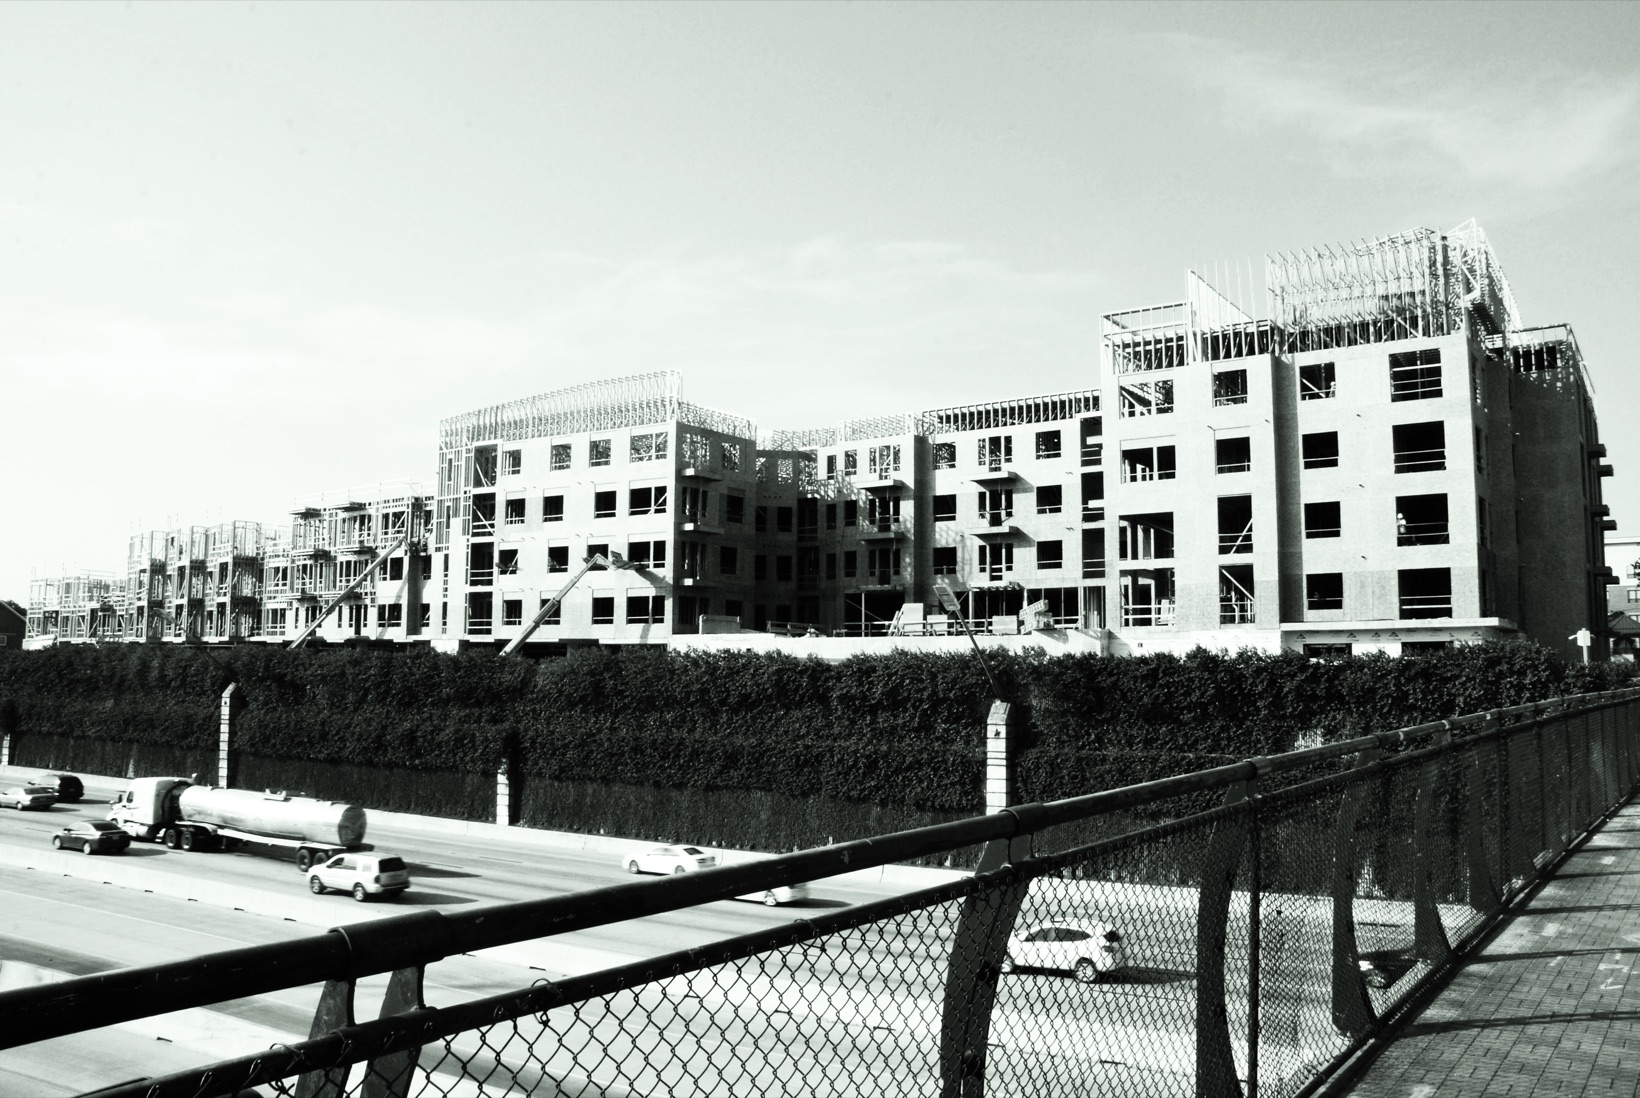
Pressure. Photographs from walking the neighborhood in early 2017: older low buildings, many converted to offices, next to the large podium apartment blocks going up along the Southwest Freeway (US 59).
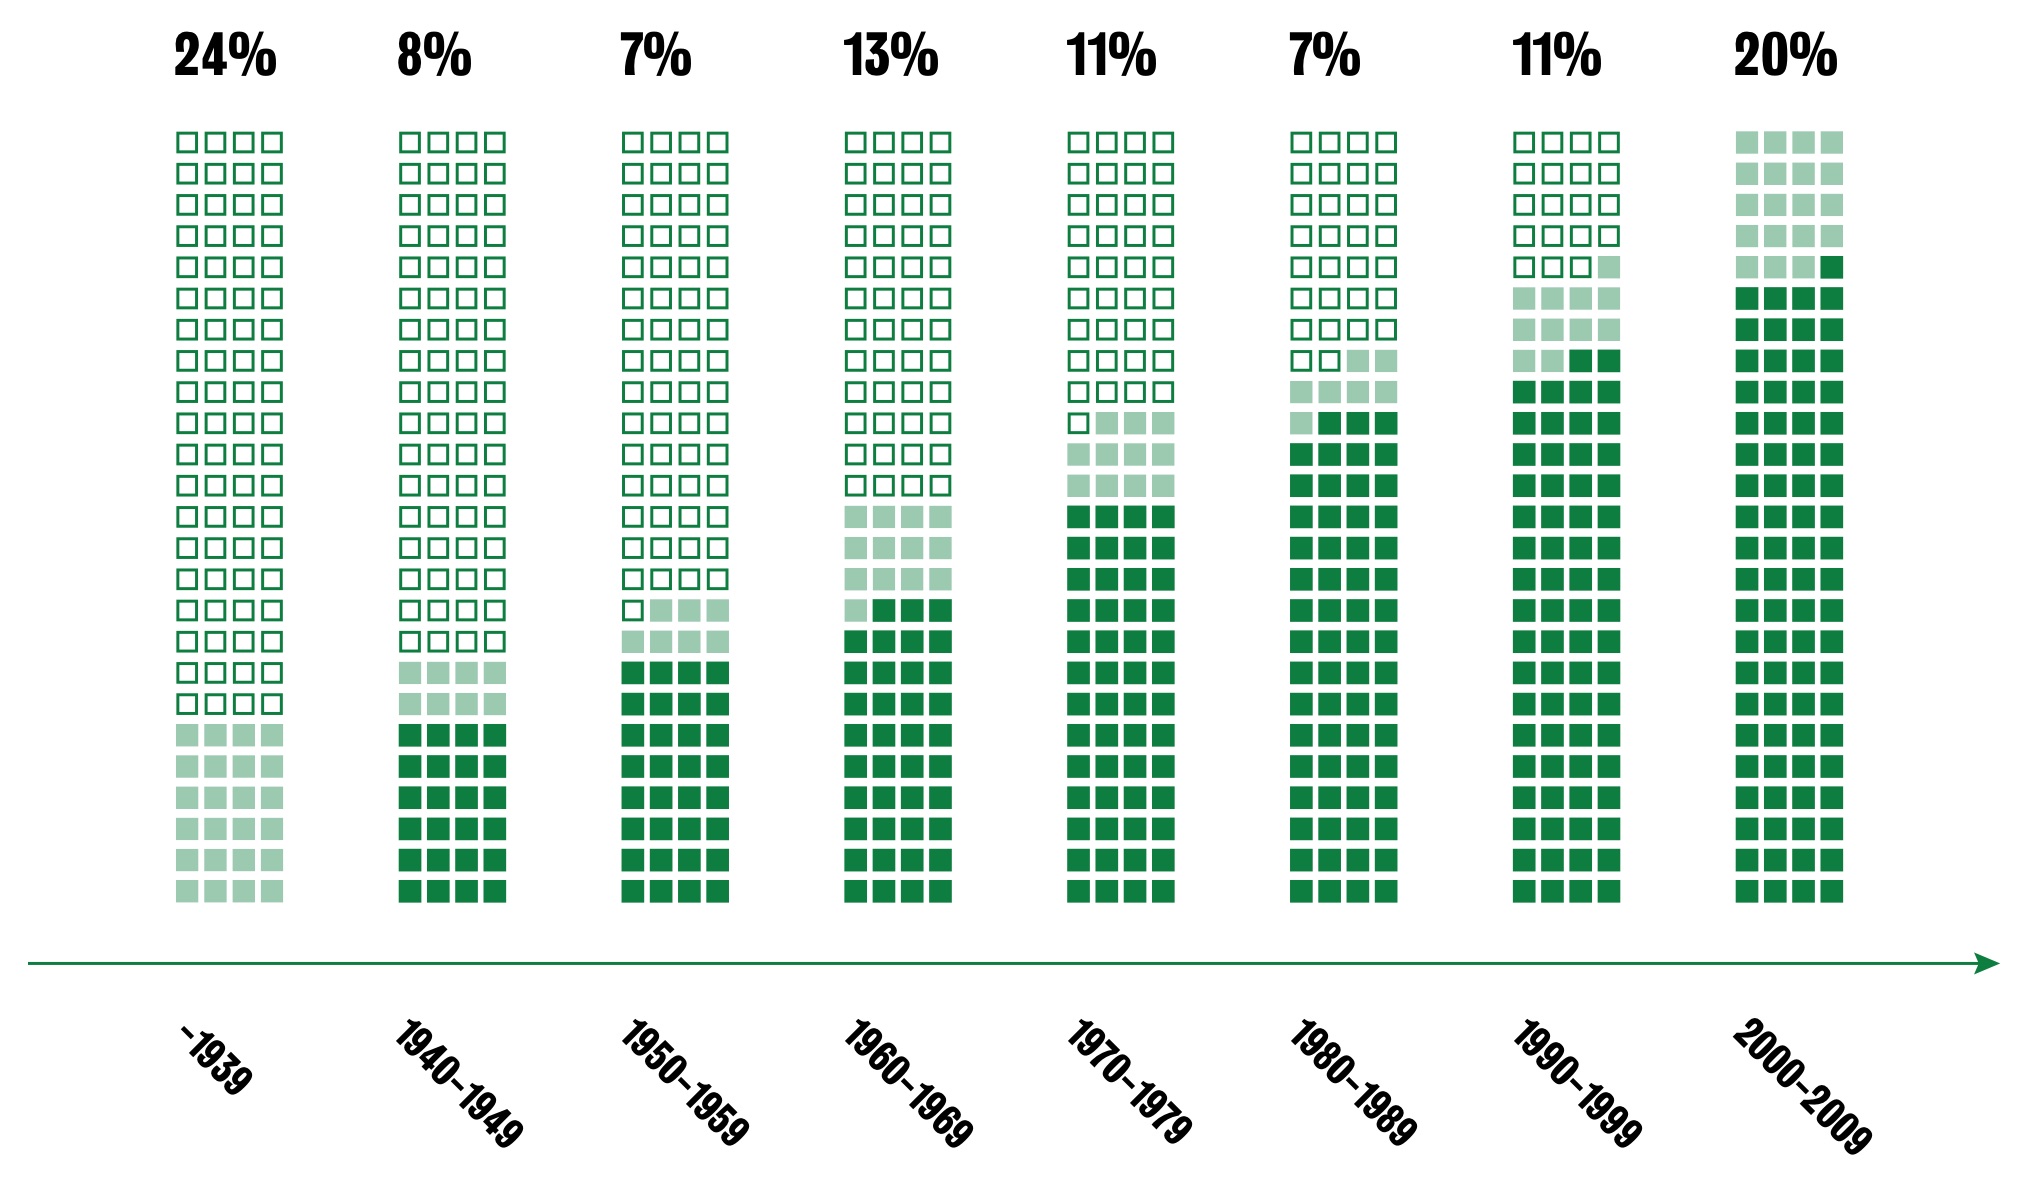
Nearly a quarter of Montrose's homes date from before 1940, but a fifth were built in the single decade 2000–2009 alone: the neighborhood was being rebuilt faster than at any time since it was first laid out.
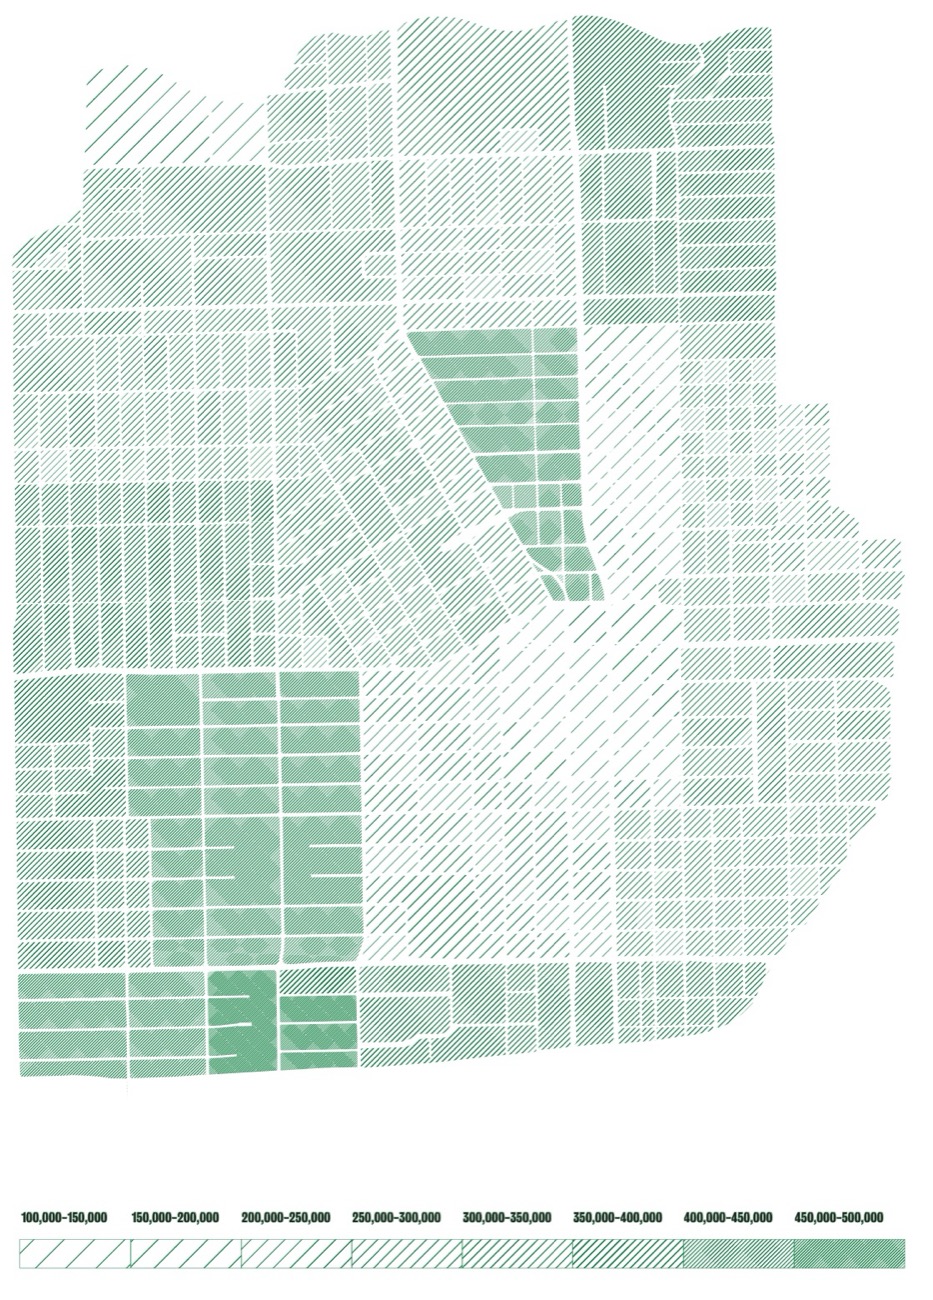
Values ranged from about $100,000 to $500,000 a block, highest in the old boulevard sections.
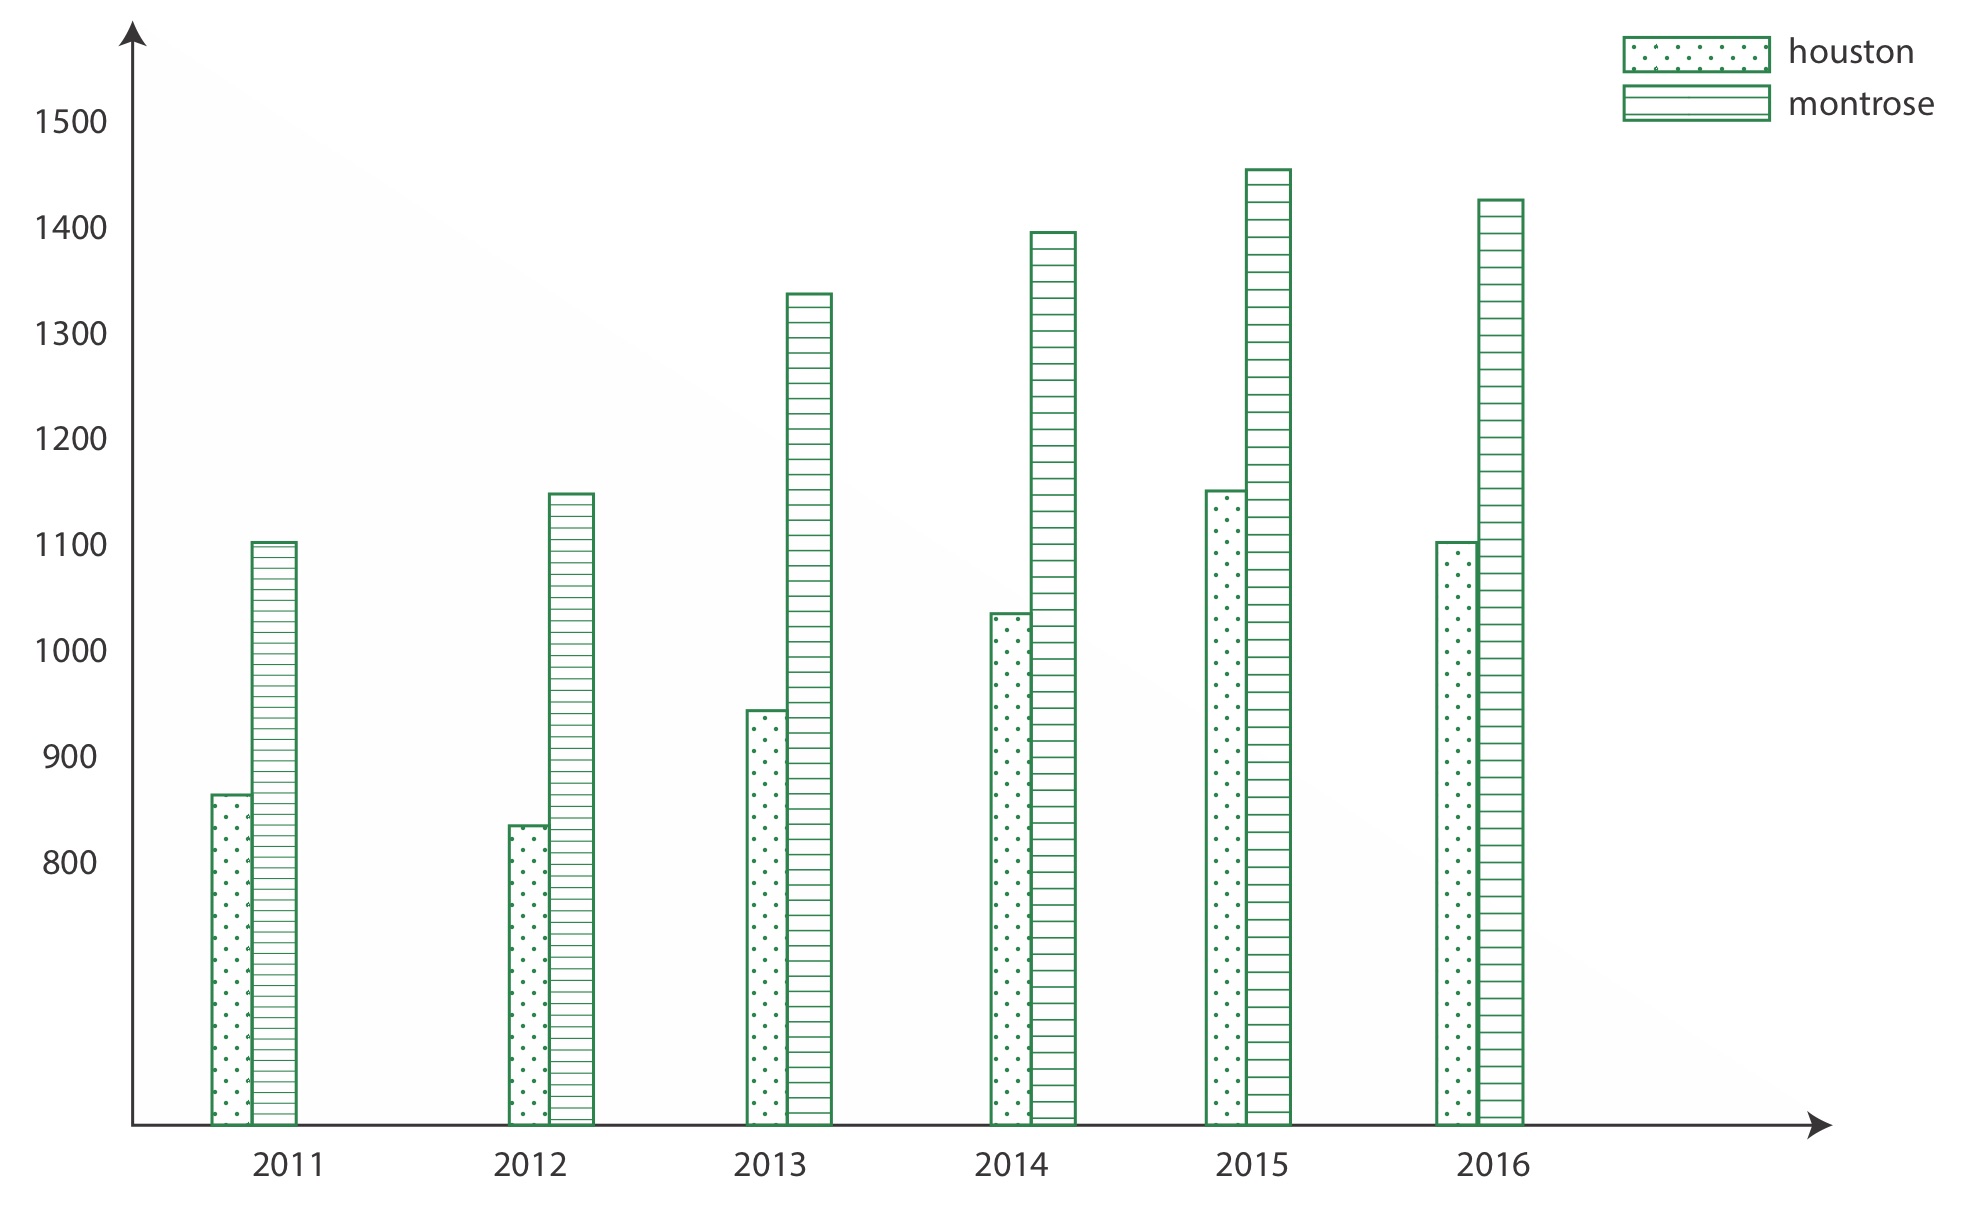
Rents in Montrose stayed a few hundred dollars a month above the Houston average, and both climbed by about a third between 2011 and 2015. The neighborhood that had been Houston's refuge for people on the margins was becoming one of its most expensive.
Site
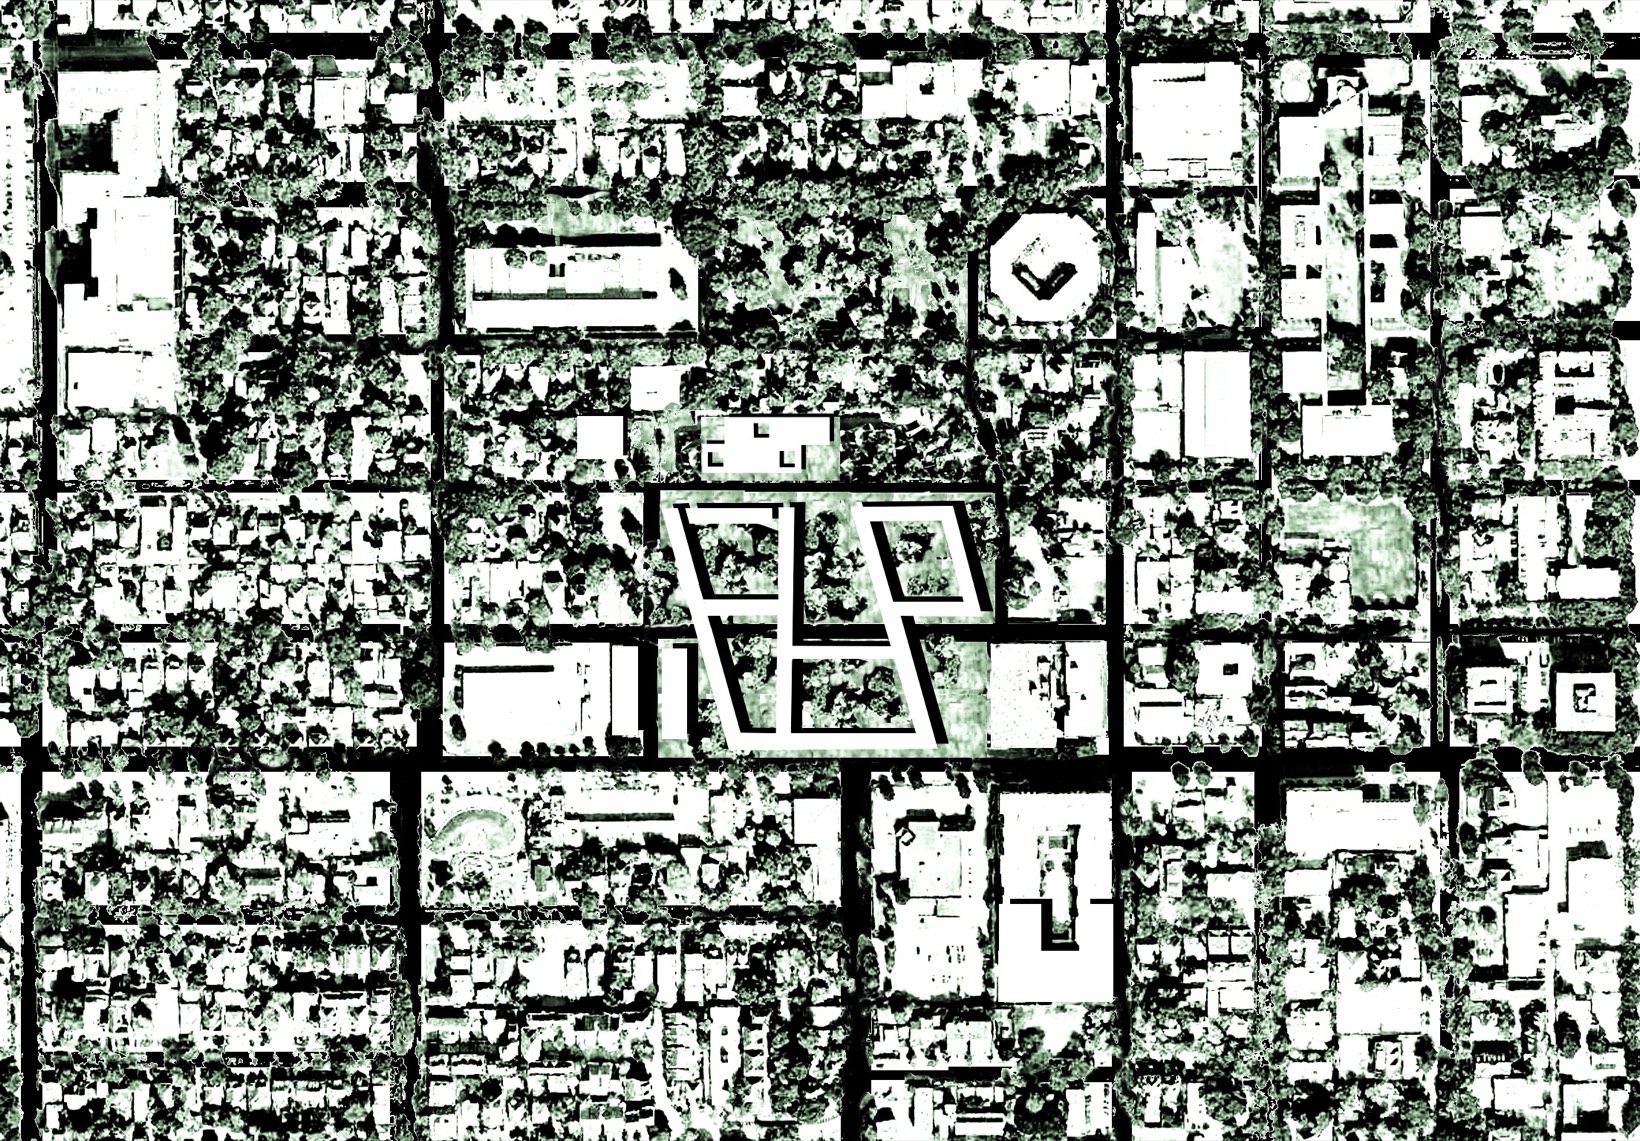
The site is a group of blocks around the Menil Collection, the museum campus founded by John and Dominique de Menil. Much of the surrounding land is owned by the Menil Foundation, which keeps its bungalows painted the same grey and rents them out, so the museum sits inside an ordinary neighborhood of small houses and big trees.
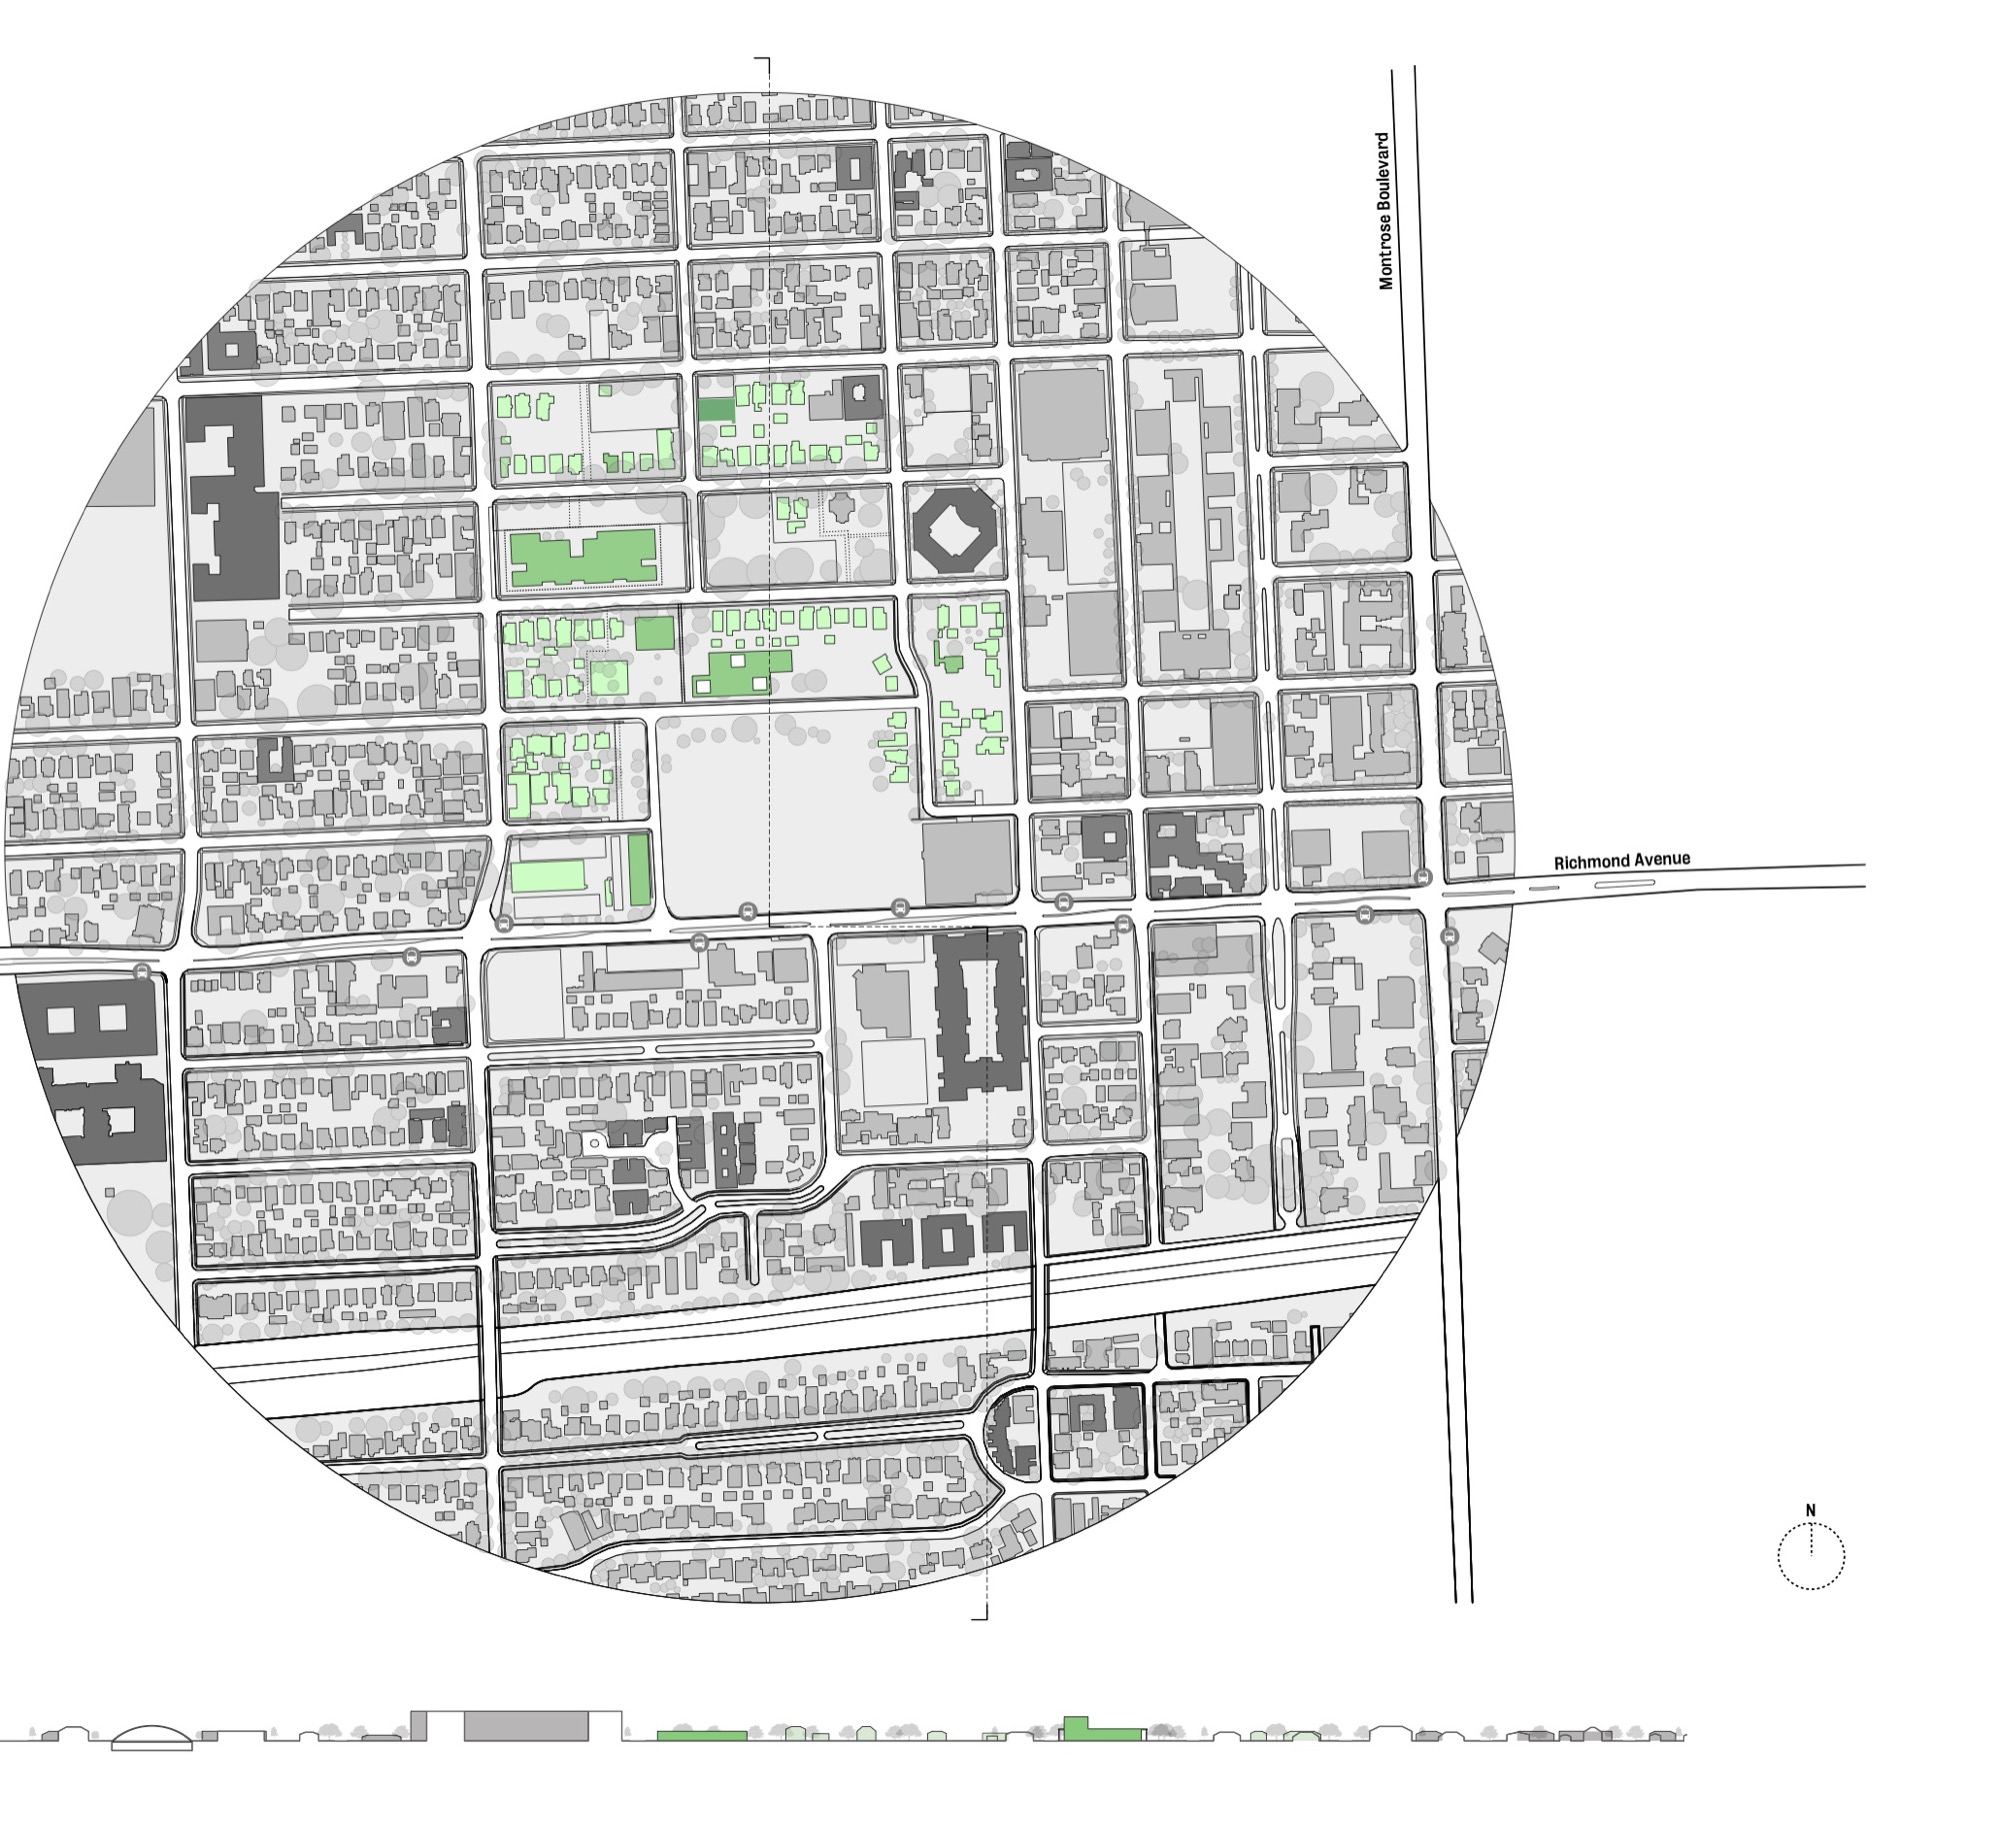
The housing fills the blocks between the Menil Collection, the Rothko Chapel and Richmond Avenue, where the grey bungalows already are. It keeps their pattern of small buildings in a field of trees rather than replacing it with a single large block.
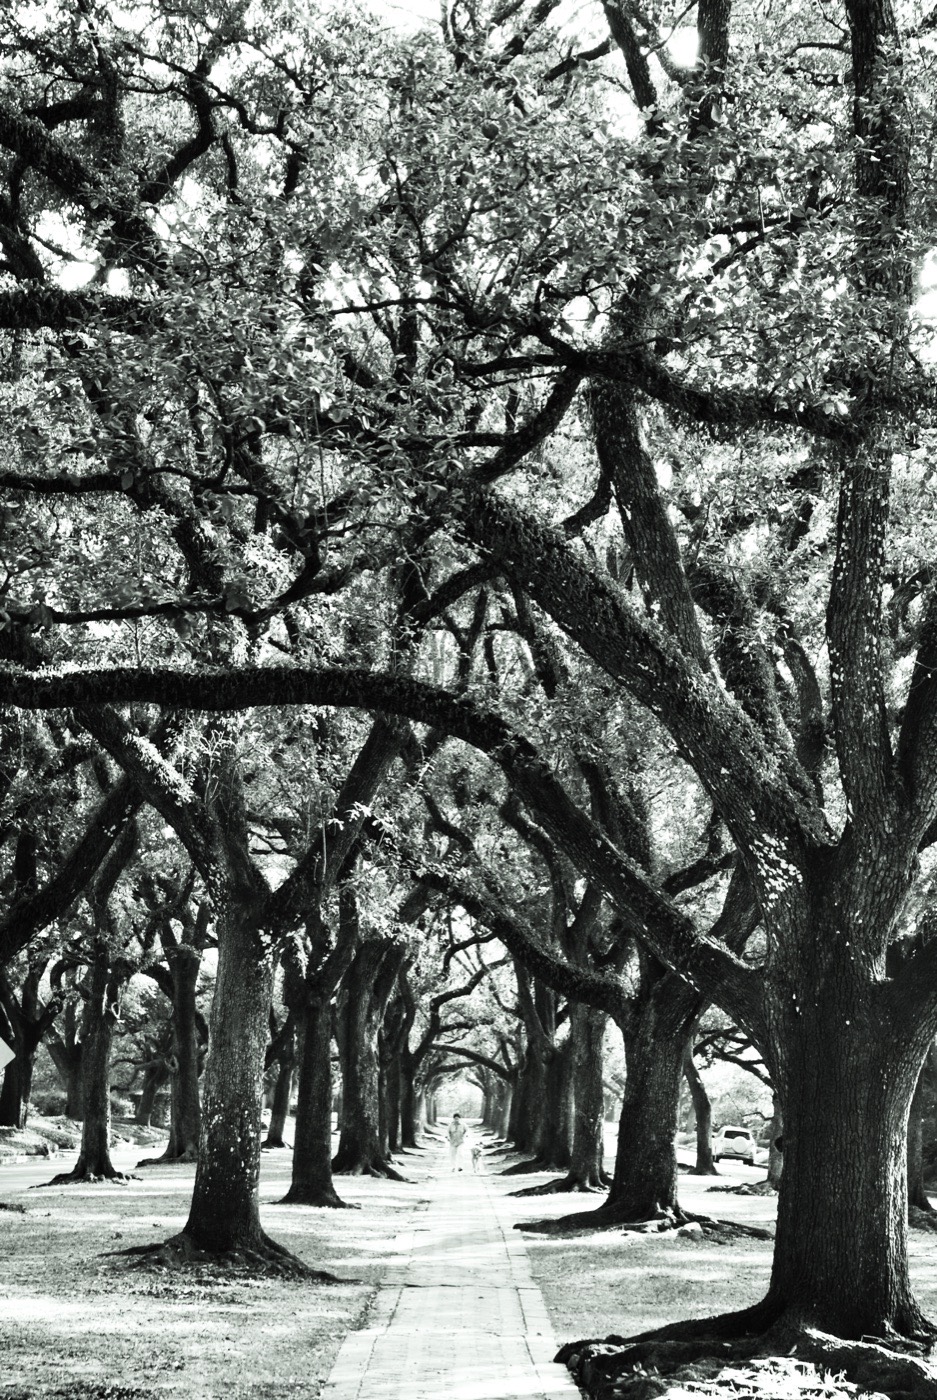
The oaks are the neighborhood's real infrastructure: shade, a sense of enclosure, and a reason to be outside in a hot city. The project keeps them and builds around them.
Studies: unit and aggregation
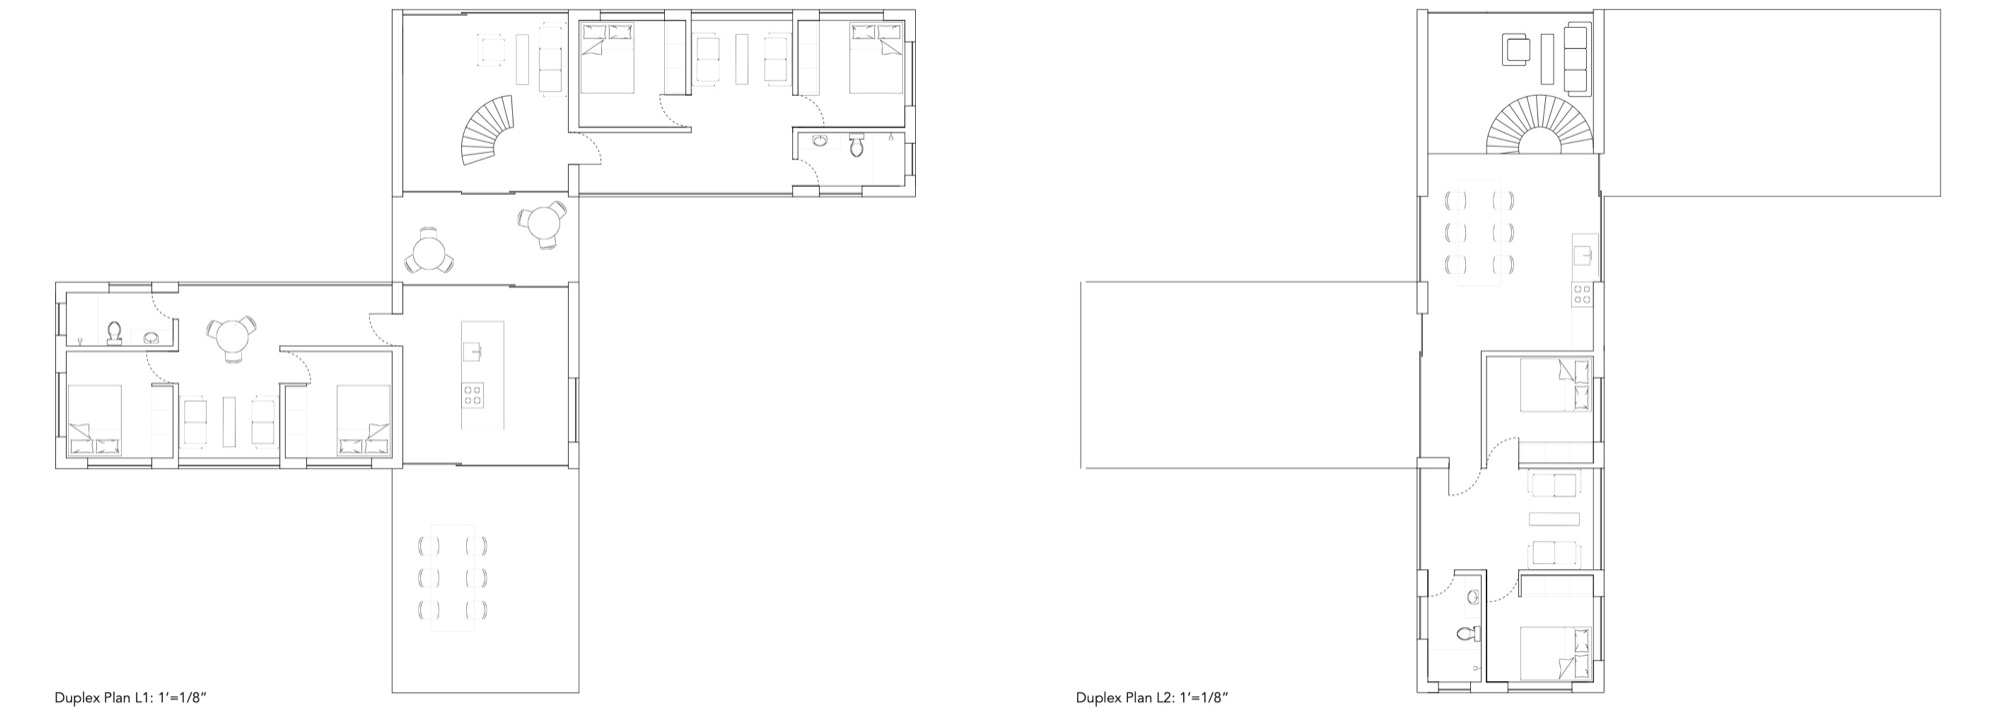
The studio, titled Happy Together, began with single units, each built on one organizational type. This duplex already has the project's basic move: bedrooms in pairs around a shared bathroom, opening onto a kitchen, a long dining table and a terrace that everyone uses.
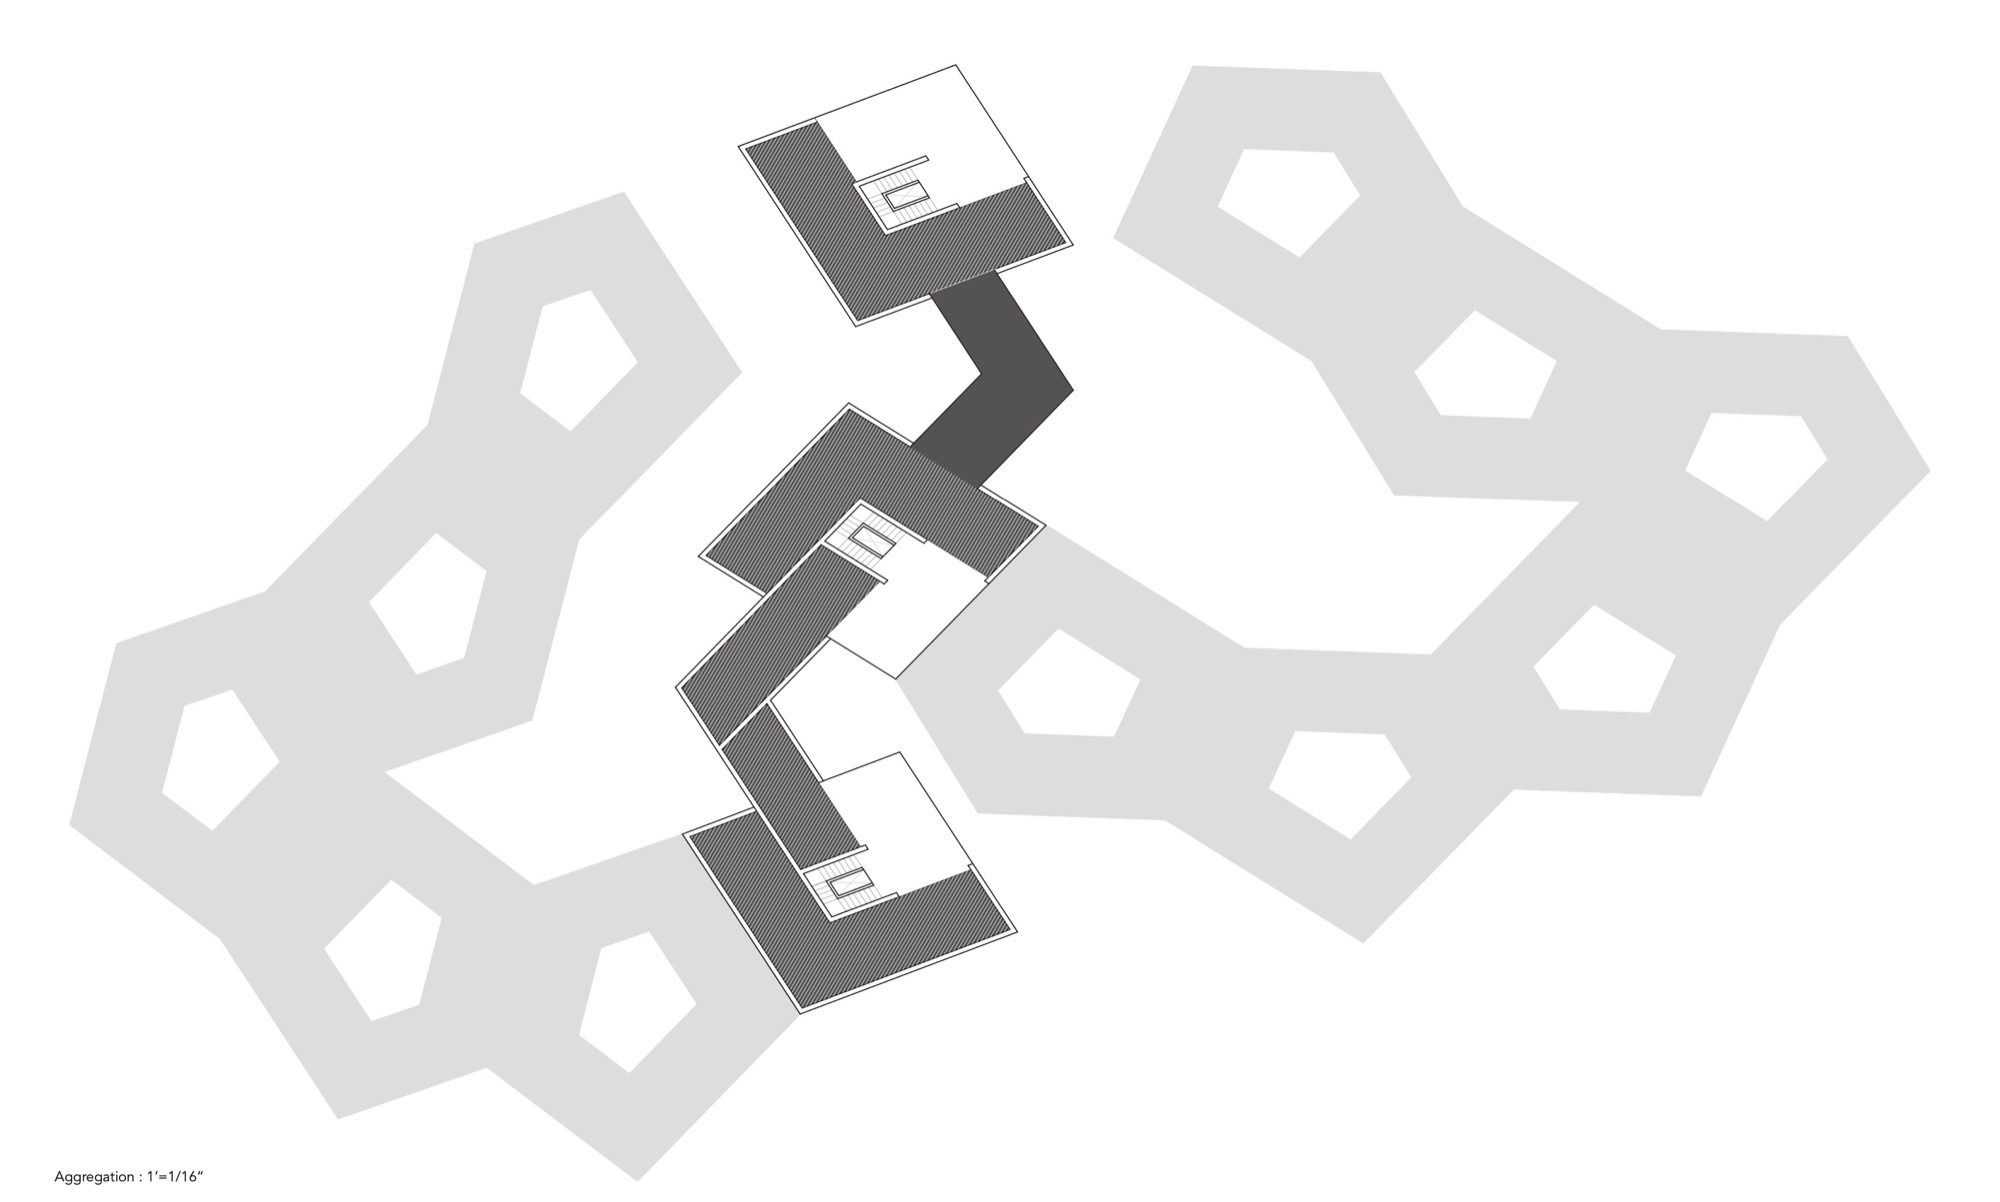
The next exercise stacked and linked units into larger clusters. Here the L-shaped units wrap small open courts and connect by a bridge, the start of the bars-around-courtyards arrangement in the final plans.
Plans
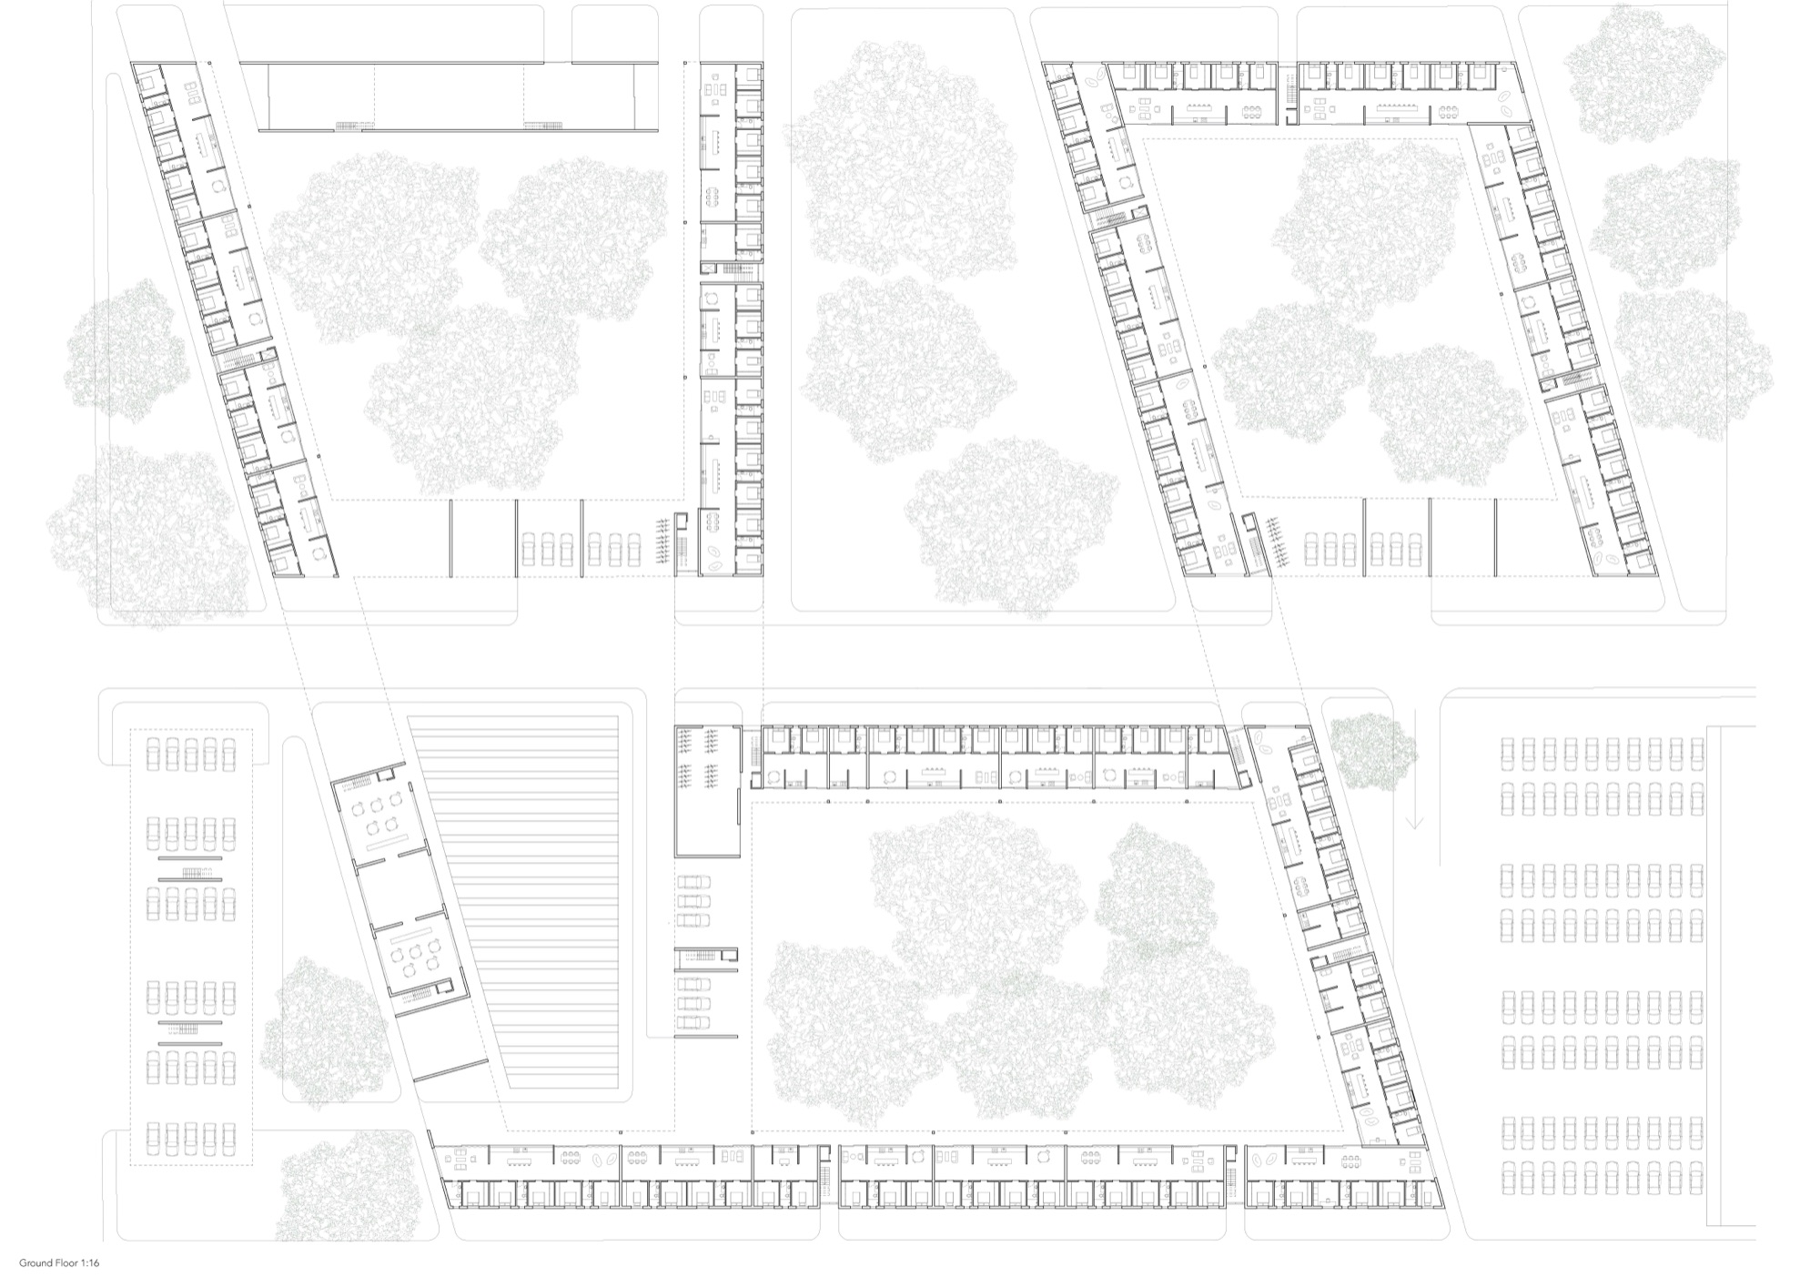
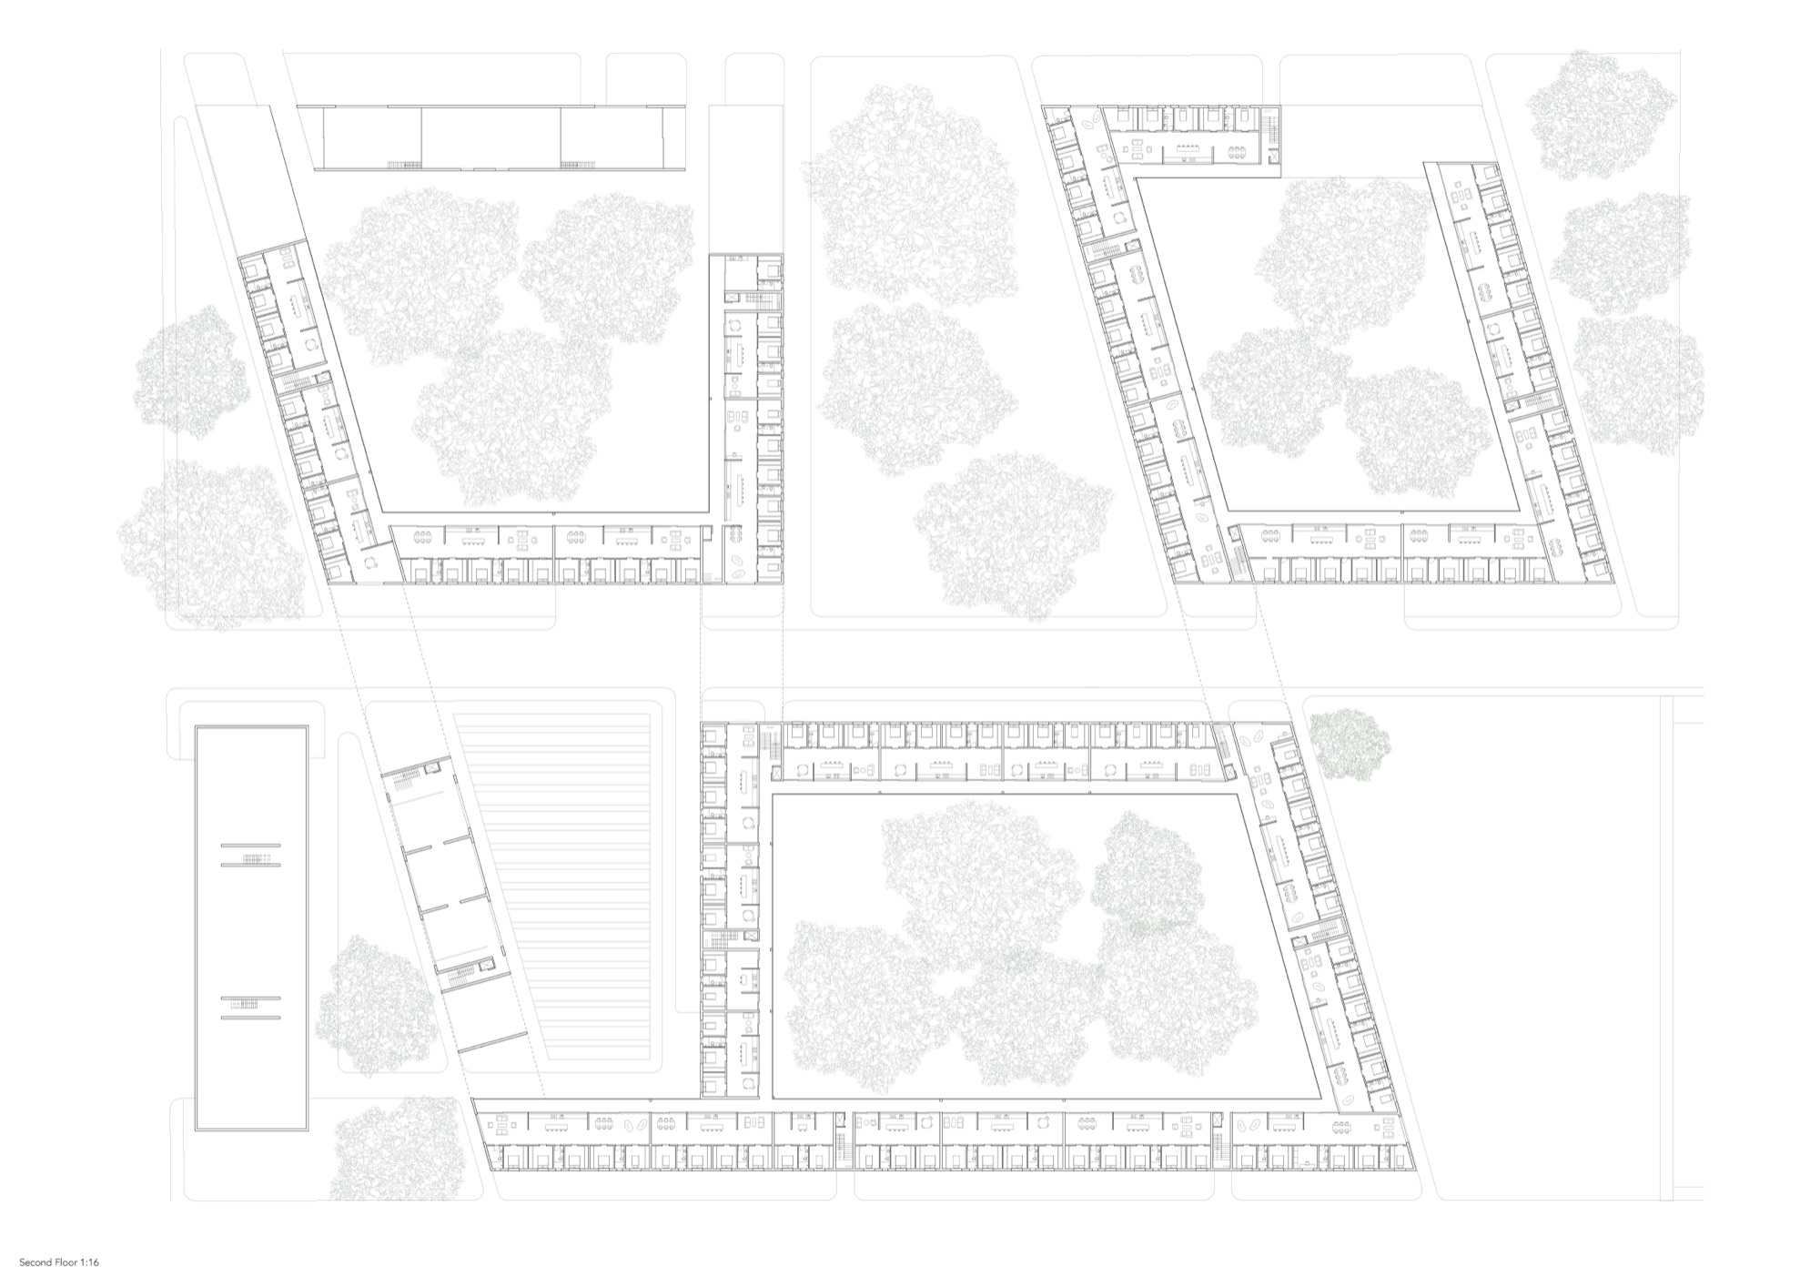
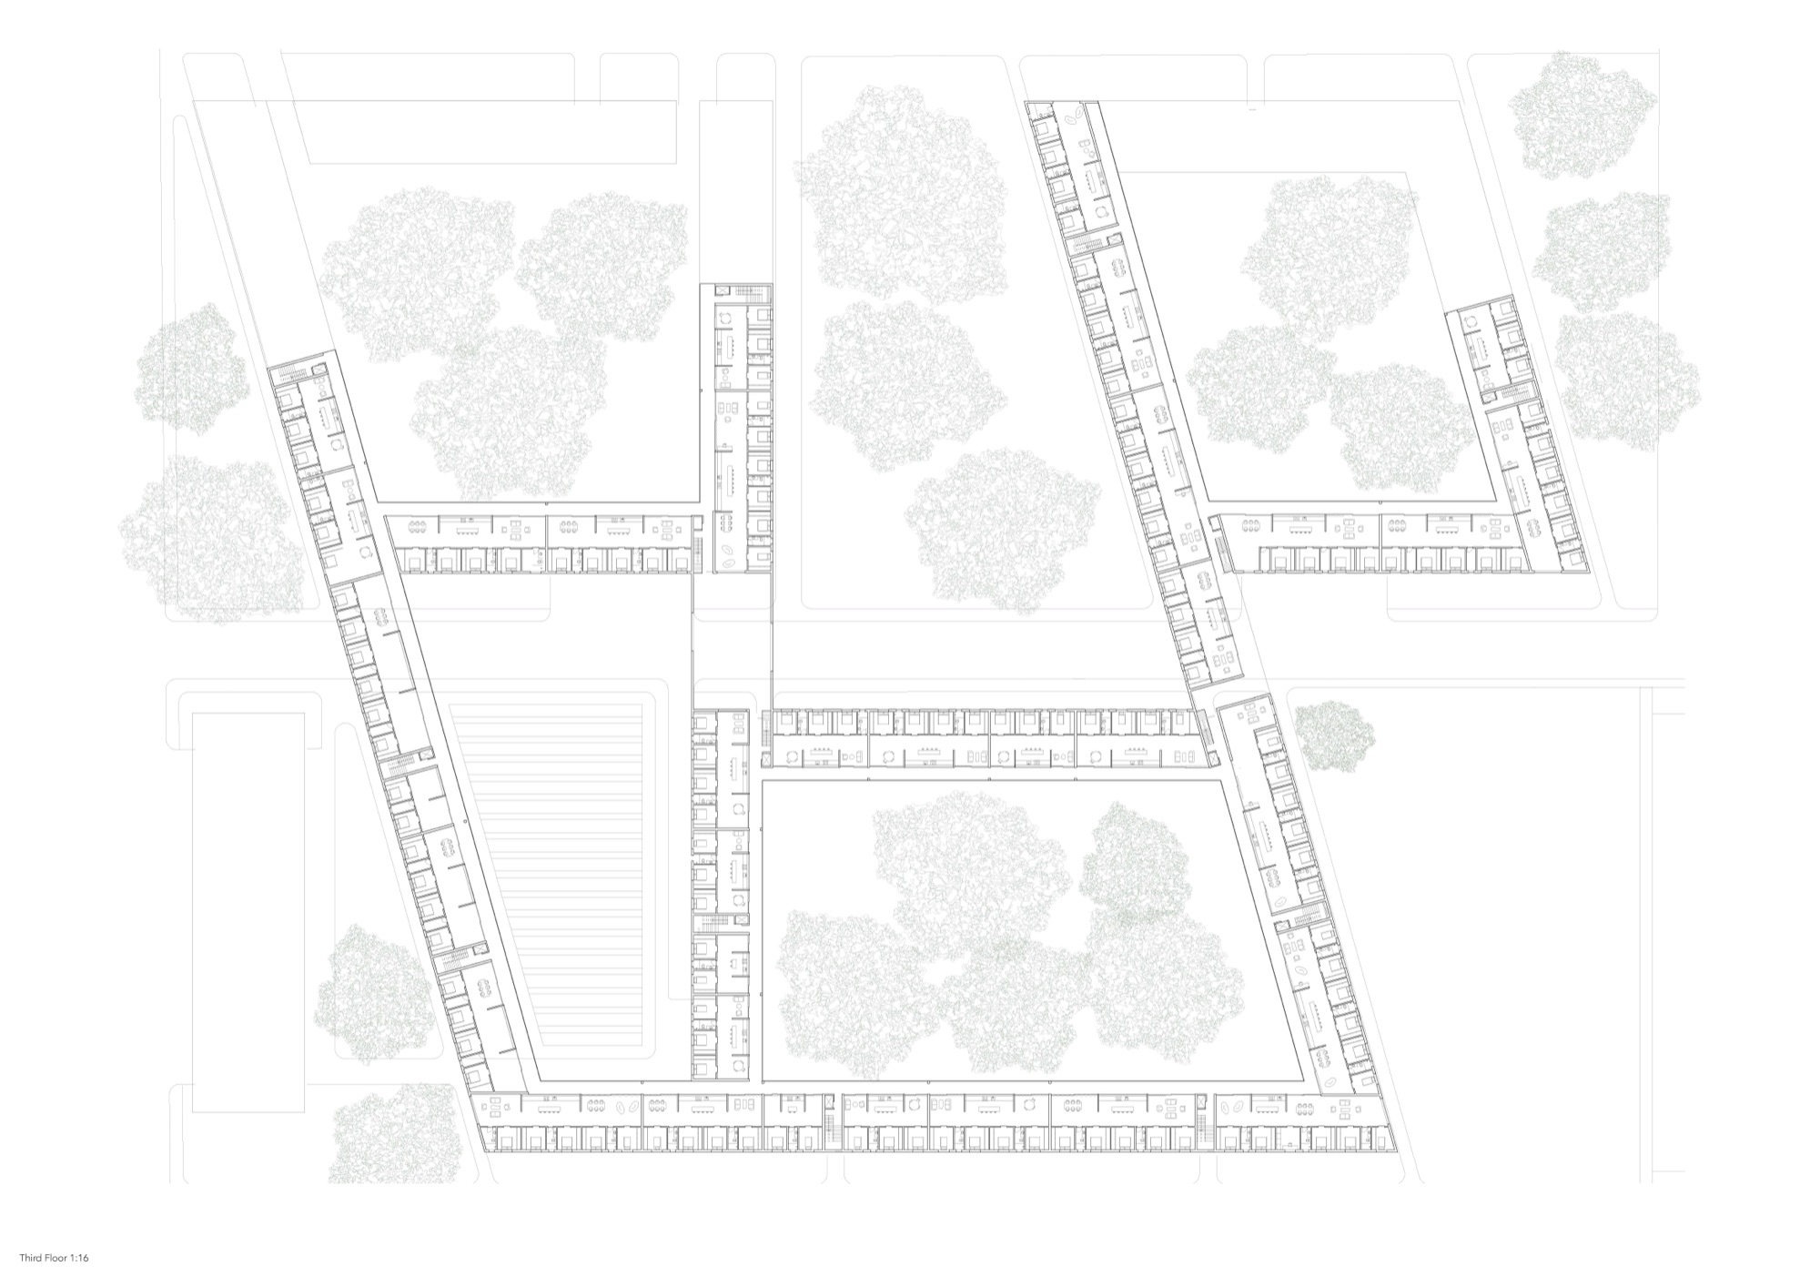
Each bar is one room deep plus a shared strip. Bedrooms are paired around shared bathrooms along the street side; the courtyard side is a single open run of kitchens, long dining tables and sitting areas that the residents of each cluster hold in common. The bars angle to follow the site, and on the upper floors they bridge across the street to tie the blocks together.
Section
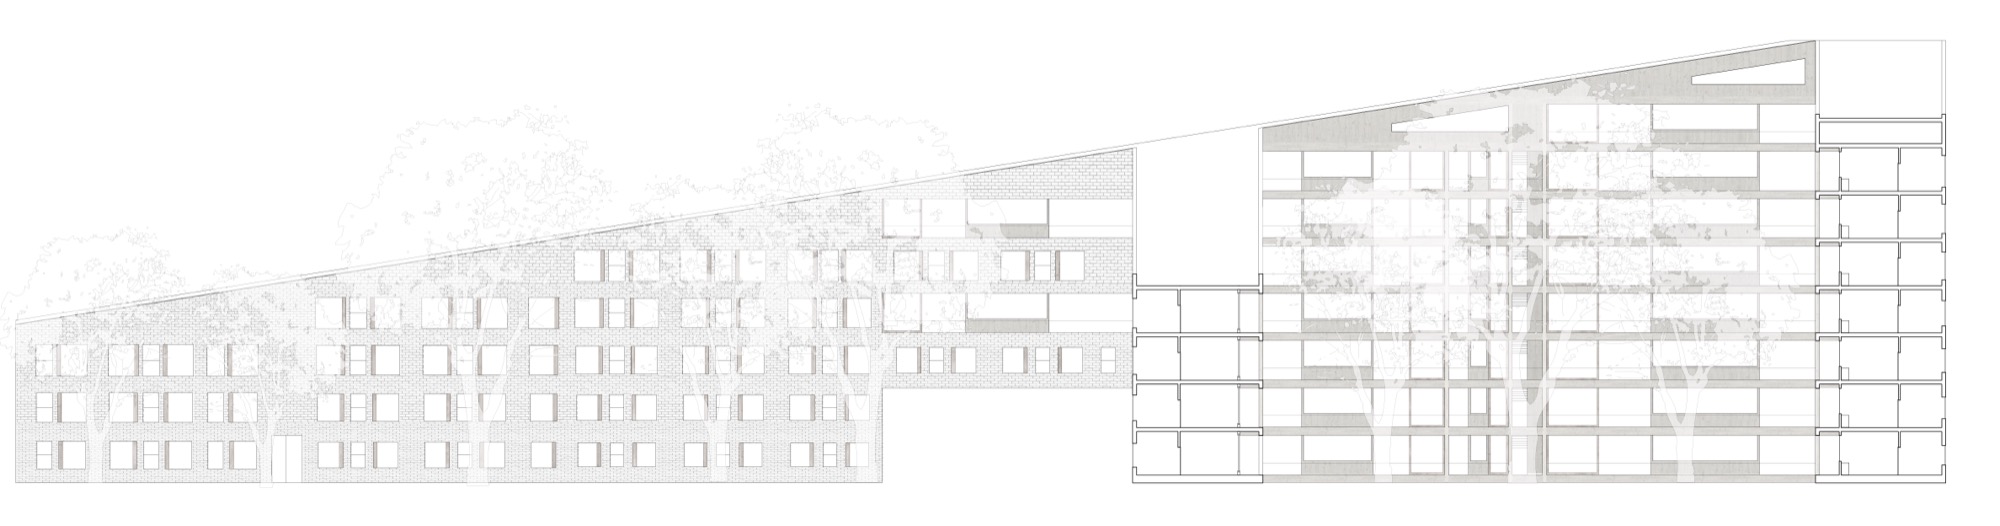
One continuous roof slopes across the whole project, from four stories at its low end to nine at its high end, so the scale steps down toward the neighborhood's houses.
Interiors
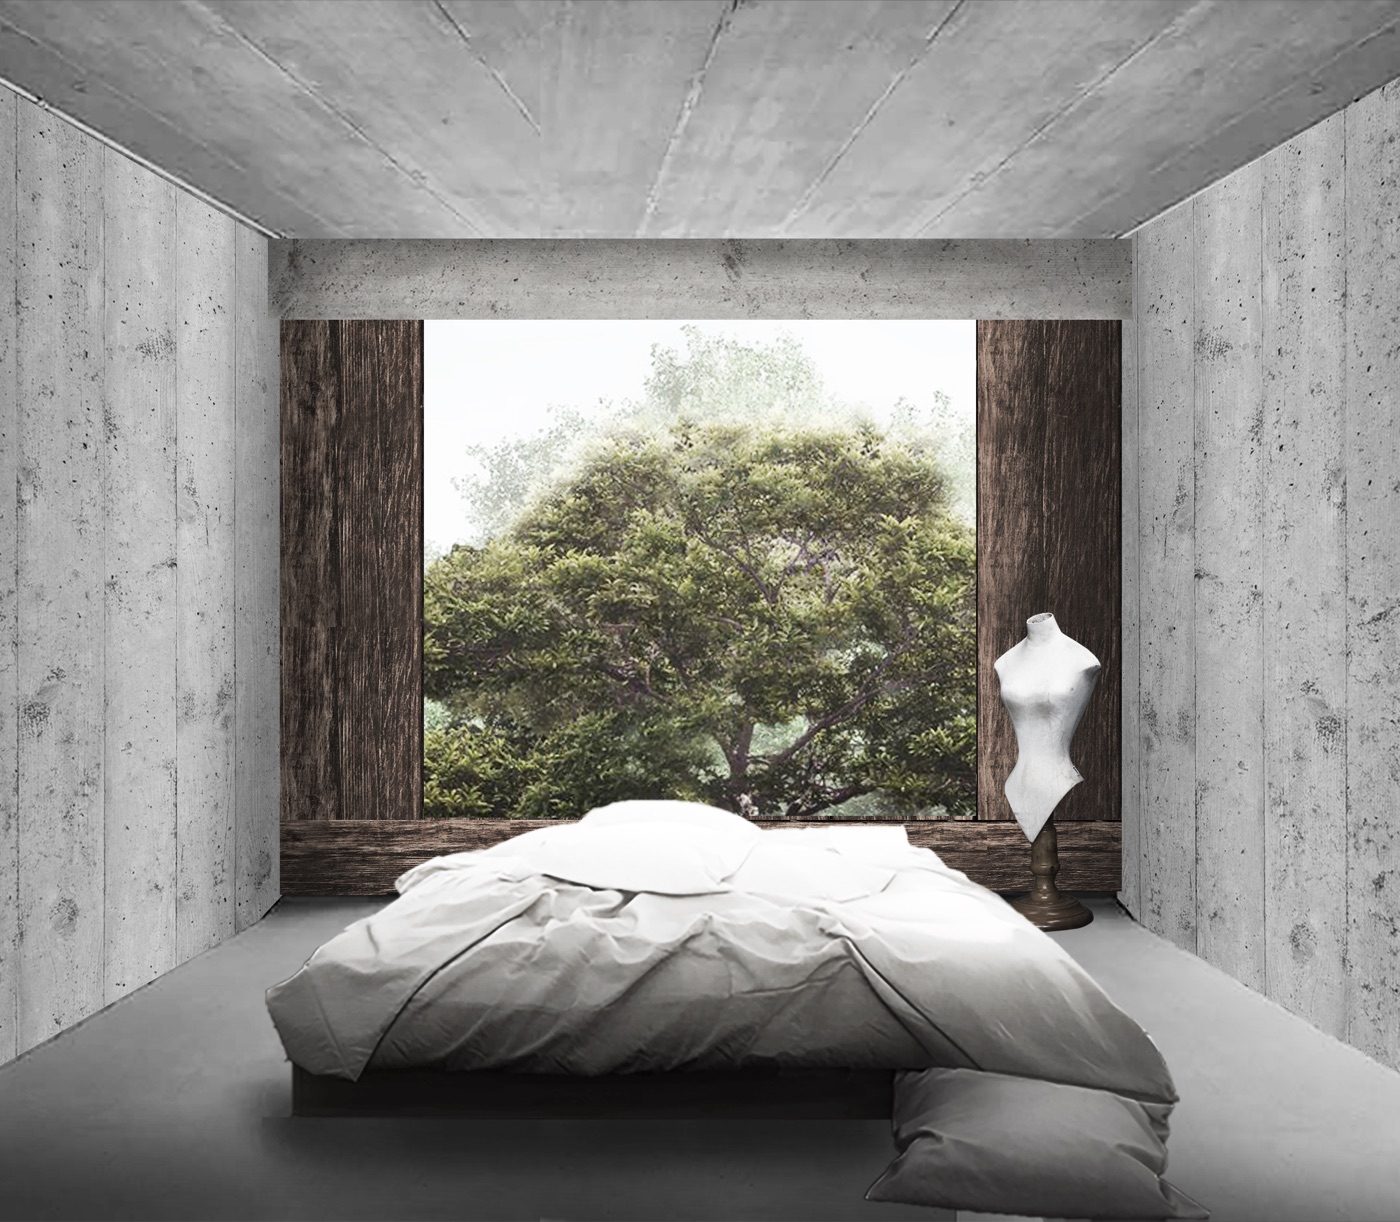
The private rooms are small and quiet: concrete walls, a bed, and one large window onto a tree.