Typologies for Collective Living
Co-housing in Basel: the Zimmerfrei cooperative
In 2011, when Lars Uellendahl and his partner Sonja Müller, both landscape architects, decided to buy a home in Basel, they entered a nearly impossible market. In the wake of the global financial crisis, Switzerland's perceived stability was compounded by record-low interest rates, and foreign investment saturated the market. Homeownership, which requires a 20 percent down payment, was virtually out of reach for young Swiss buyers.
Financing wasn't the only challenge. Lars and Sonja wanted to live with four friends, in a way that allowed for both privacy and collectivity. They realized they would have to get creative.
What happens when participation and collaboration come before the design process begins? What would people build if they could decide?
Erlenmatt East
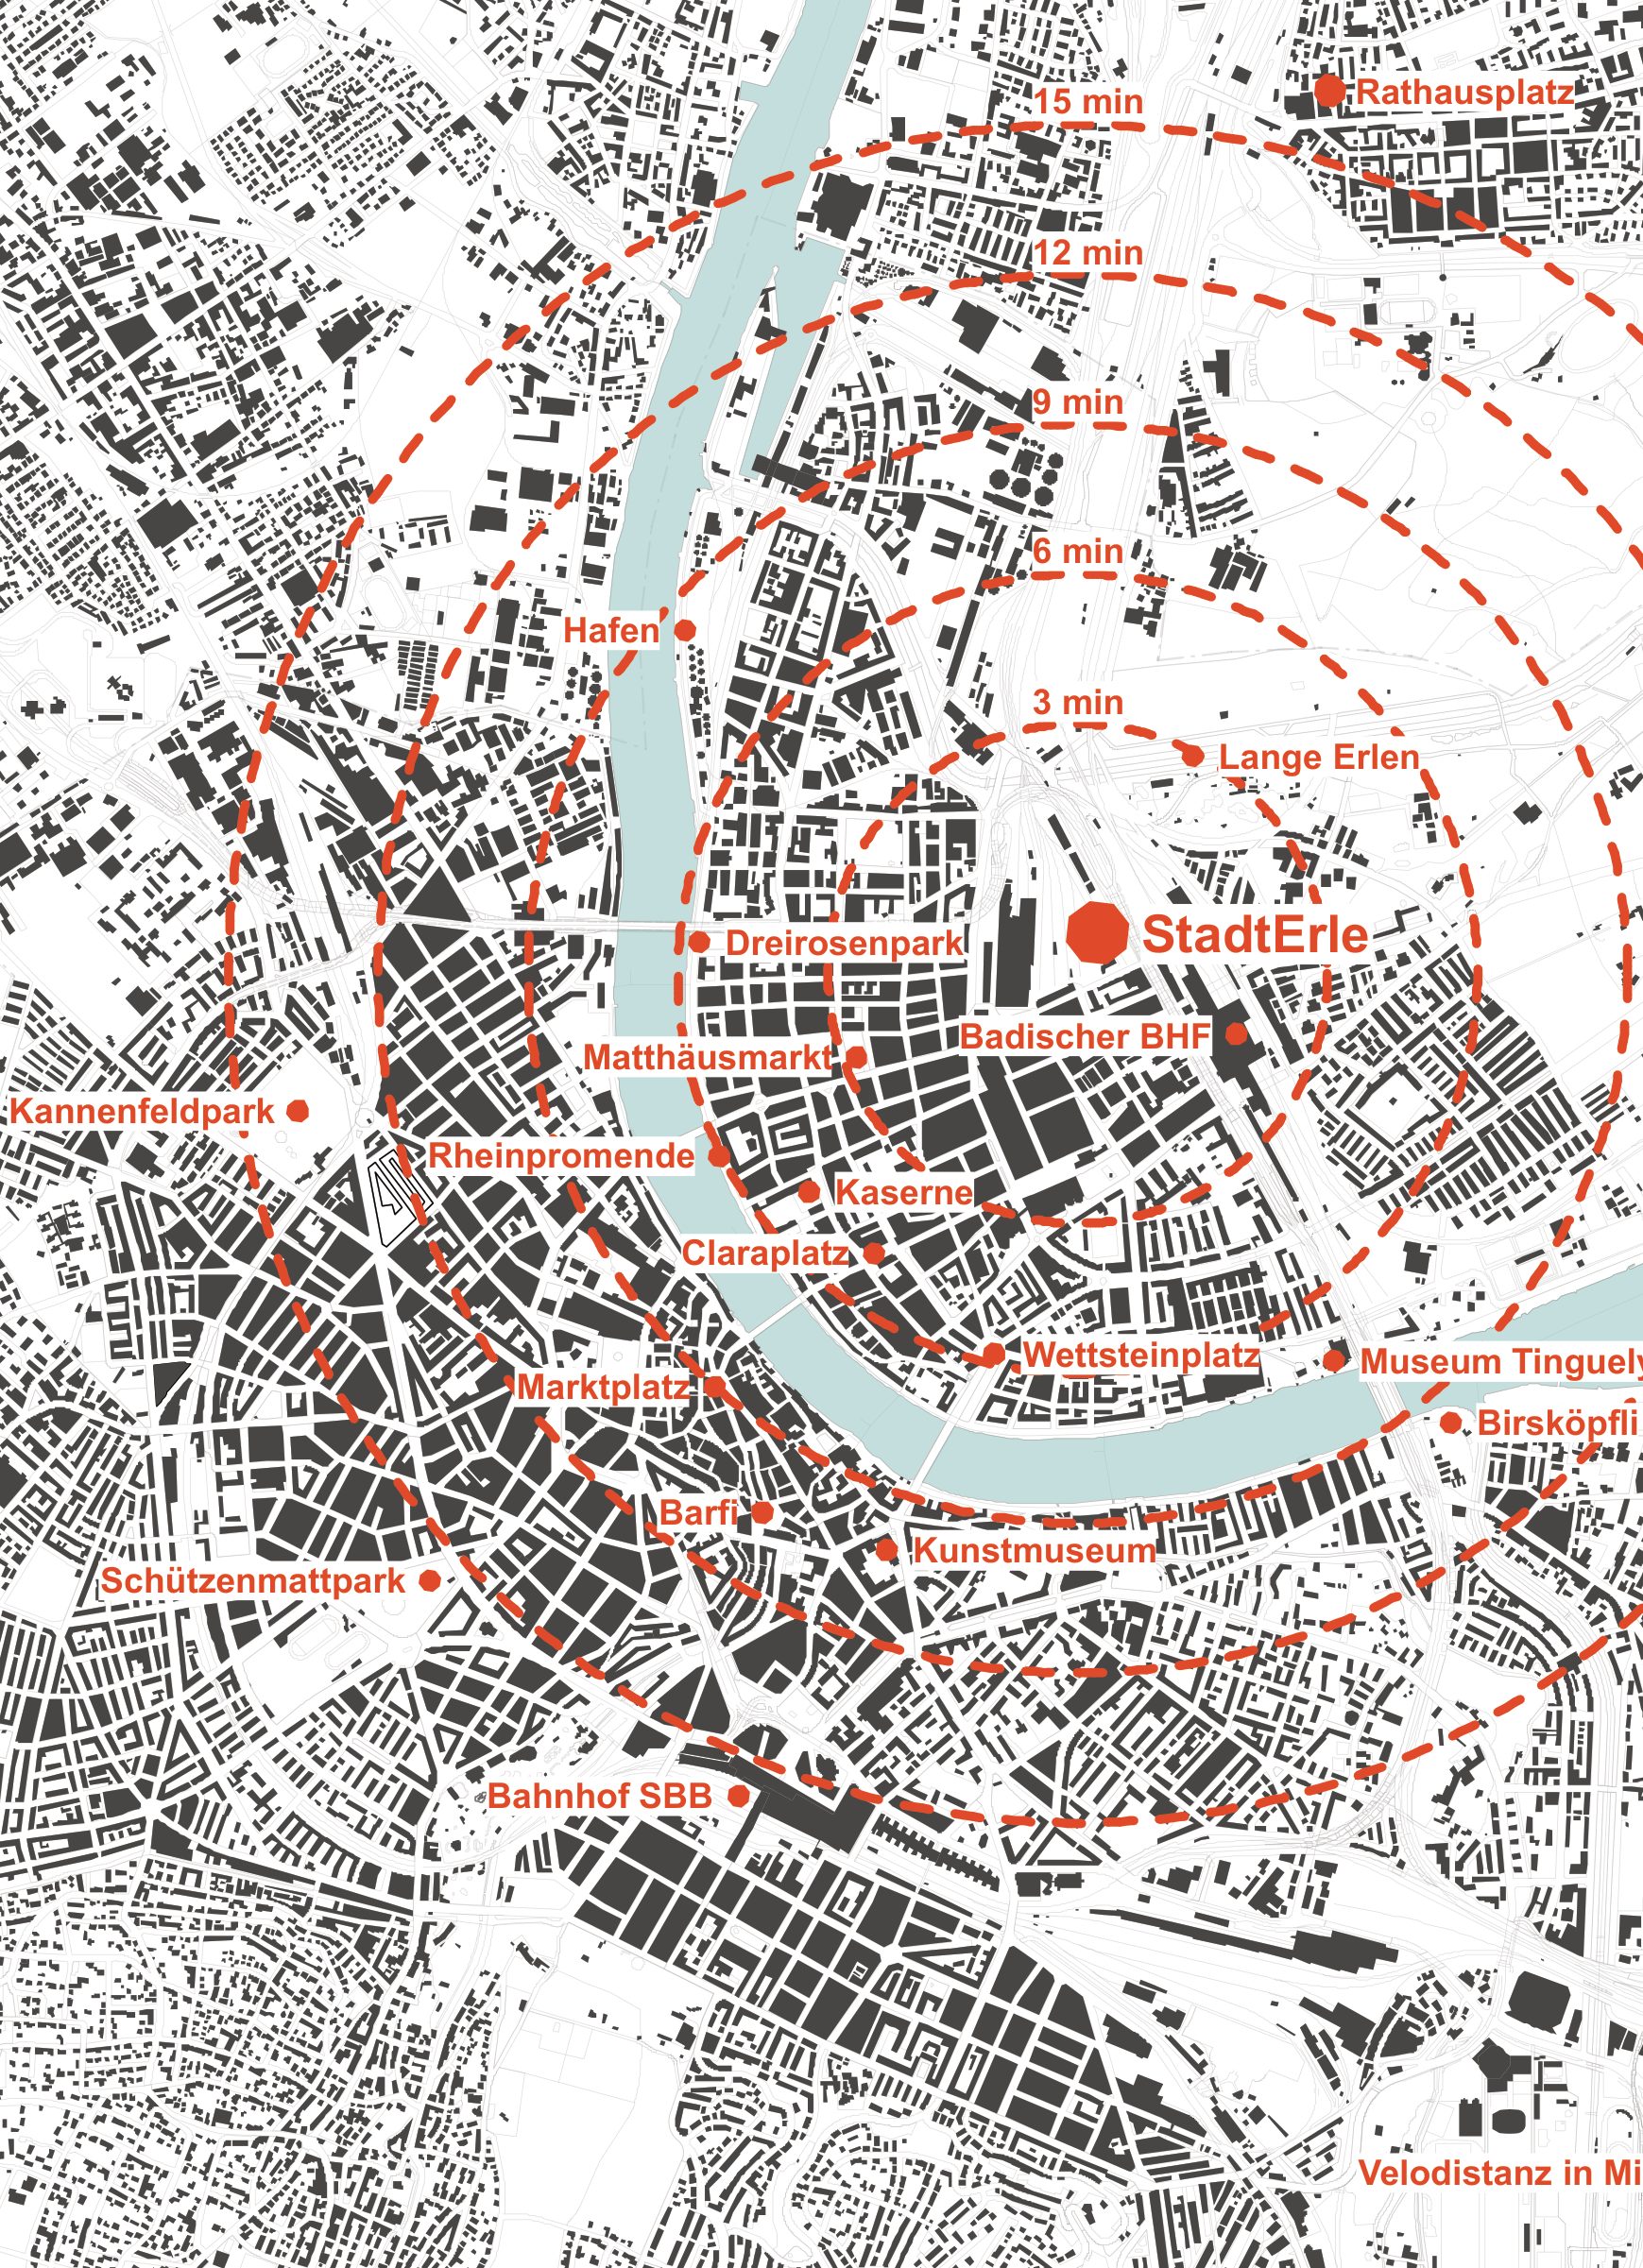
In 2013, Lars, Sonja and four friends founded the cooperative Zimmerfrei and approached Stiftung Habitat, a nonprofit foundation that had leased a plot of land in Erlenmatt East, on the former rail yards by Basel's Badischer Bahnhof. The land was divided into individual parcels, with mixed-use development and homes for up to 750 people.
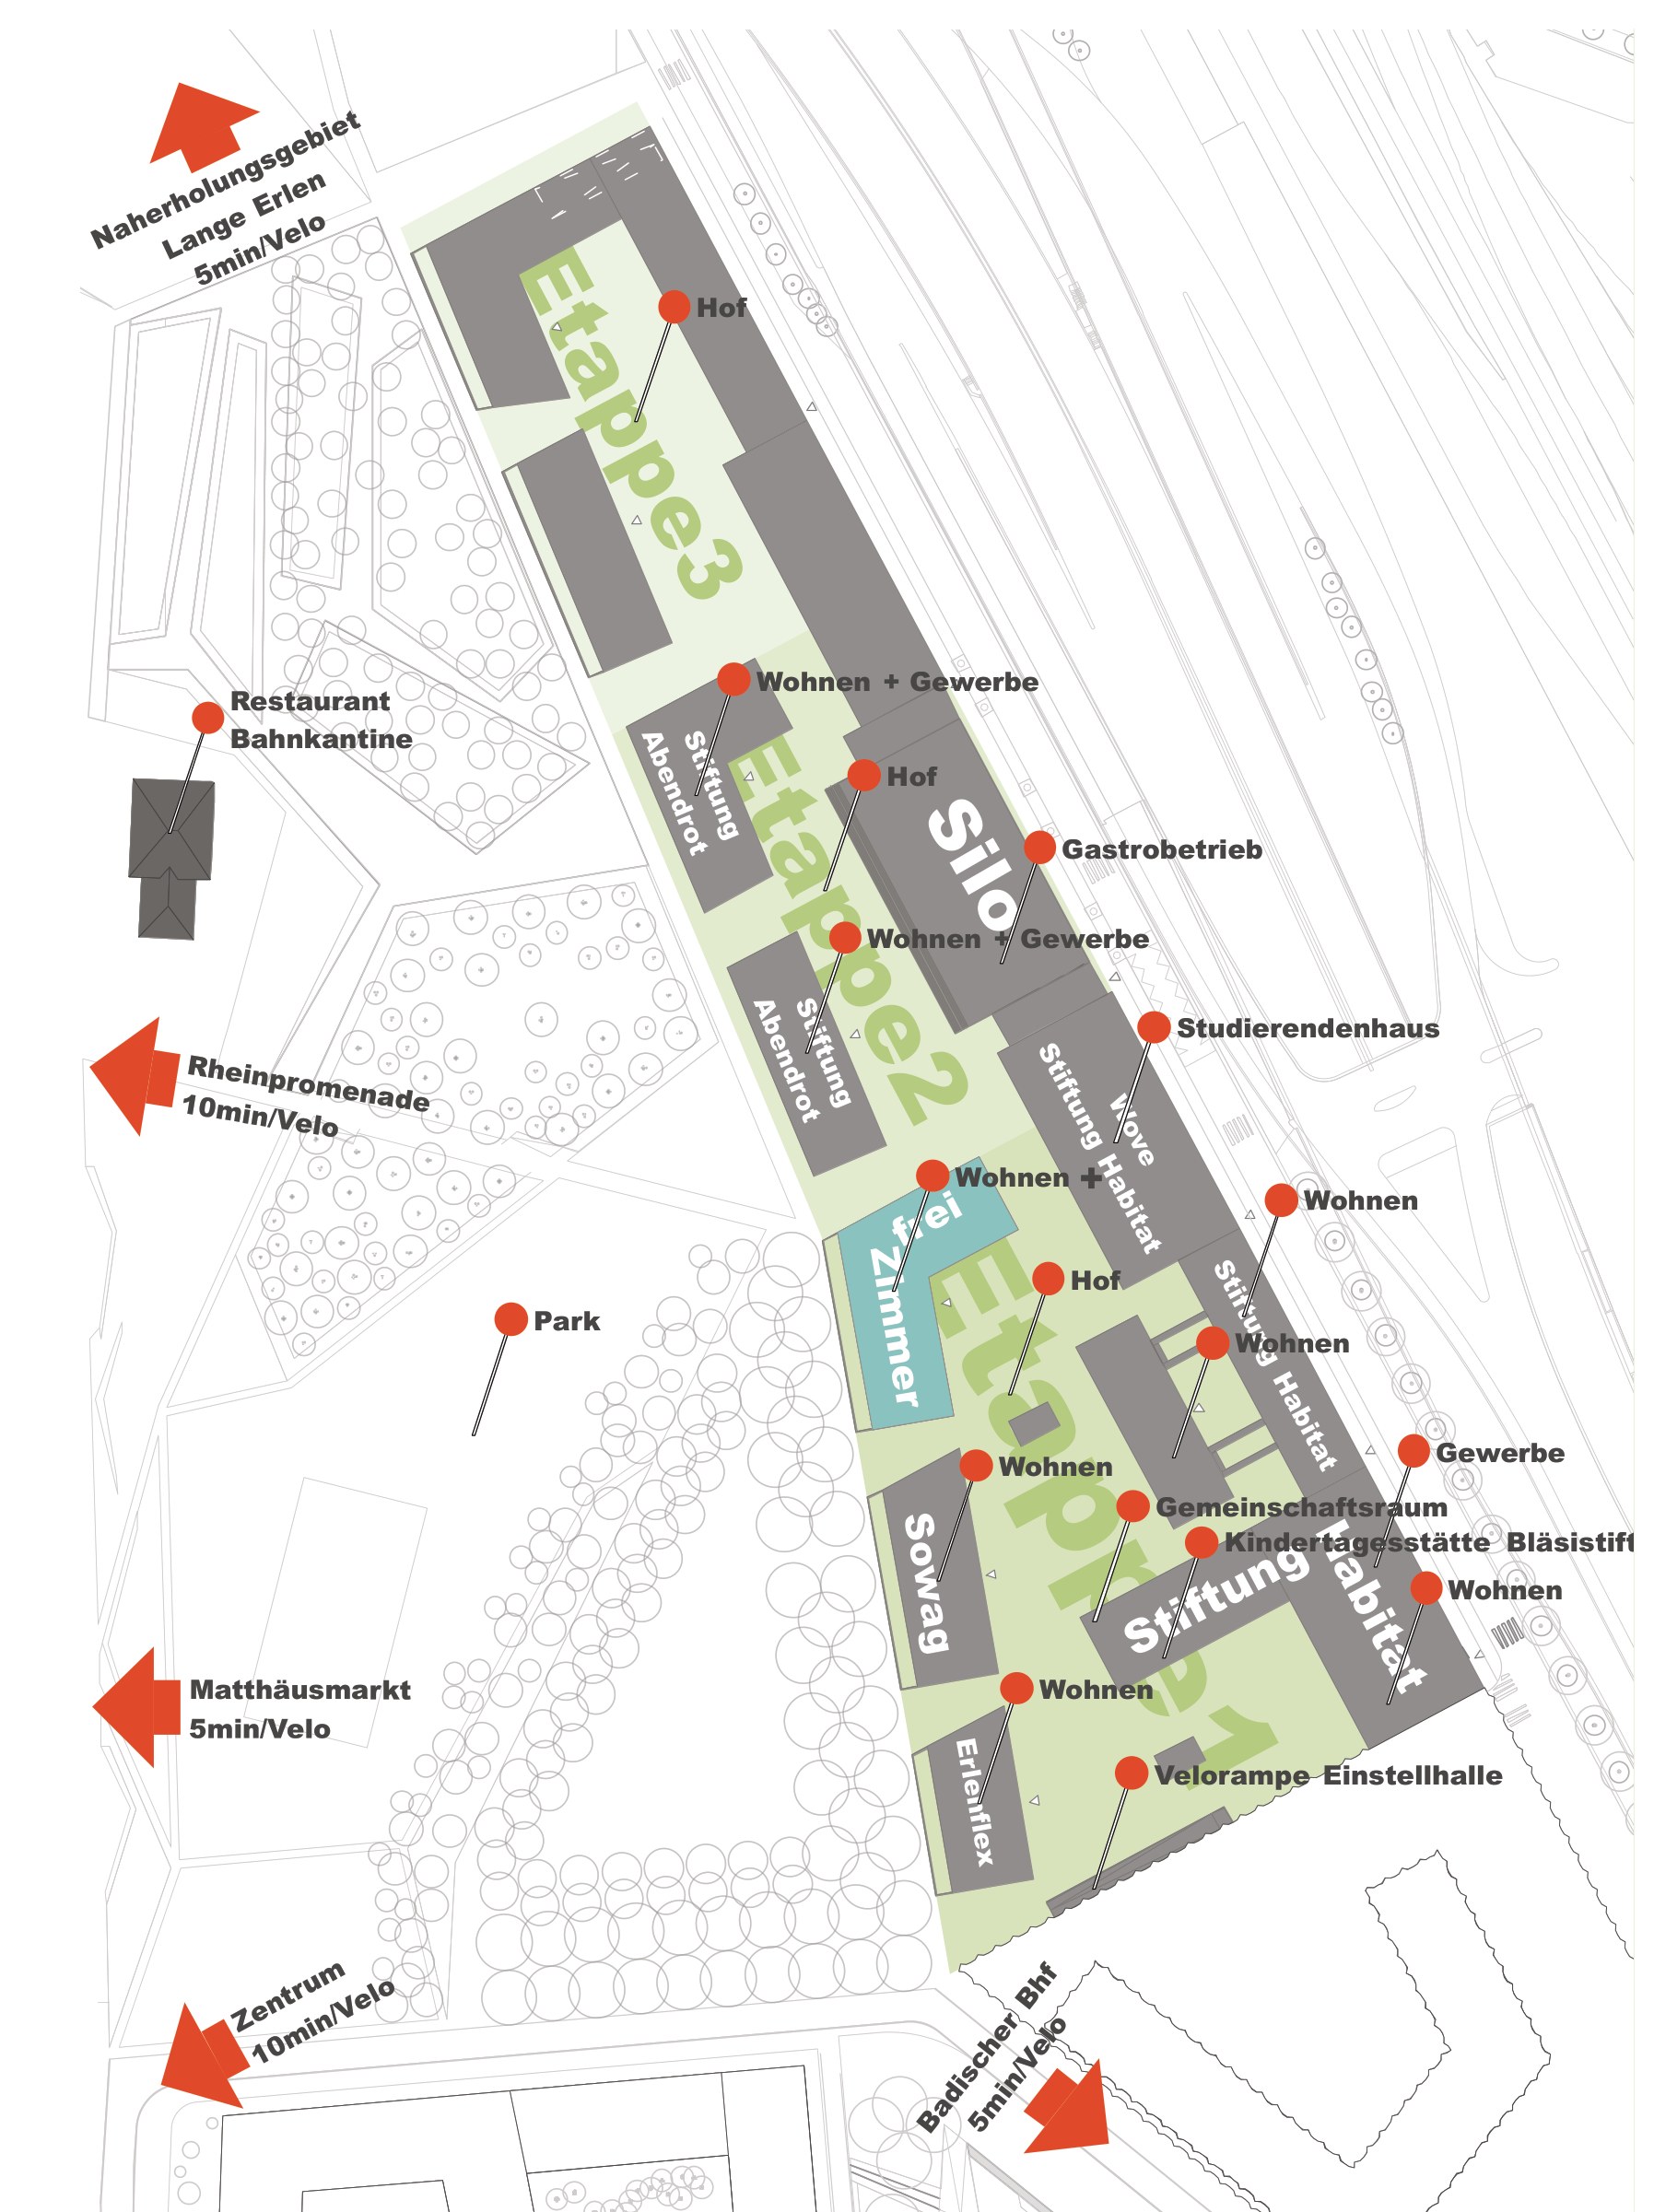
The foundation's goal was ecological and economical urban development. It set out a catalogue of standards for each building's location and volume, for its use, and for sustainability, energy and mobility, and an ideological and legal framework based on Switzerland's 2,000-watt society goal for reducing energy consumption. It asks for thoughtful design, opportunities for tenants to take part, and green urban space, helps co-finance projects through affordable loans, and brings in local residents and neighborhood associations.
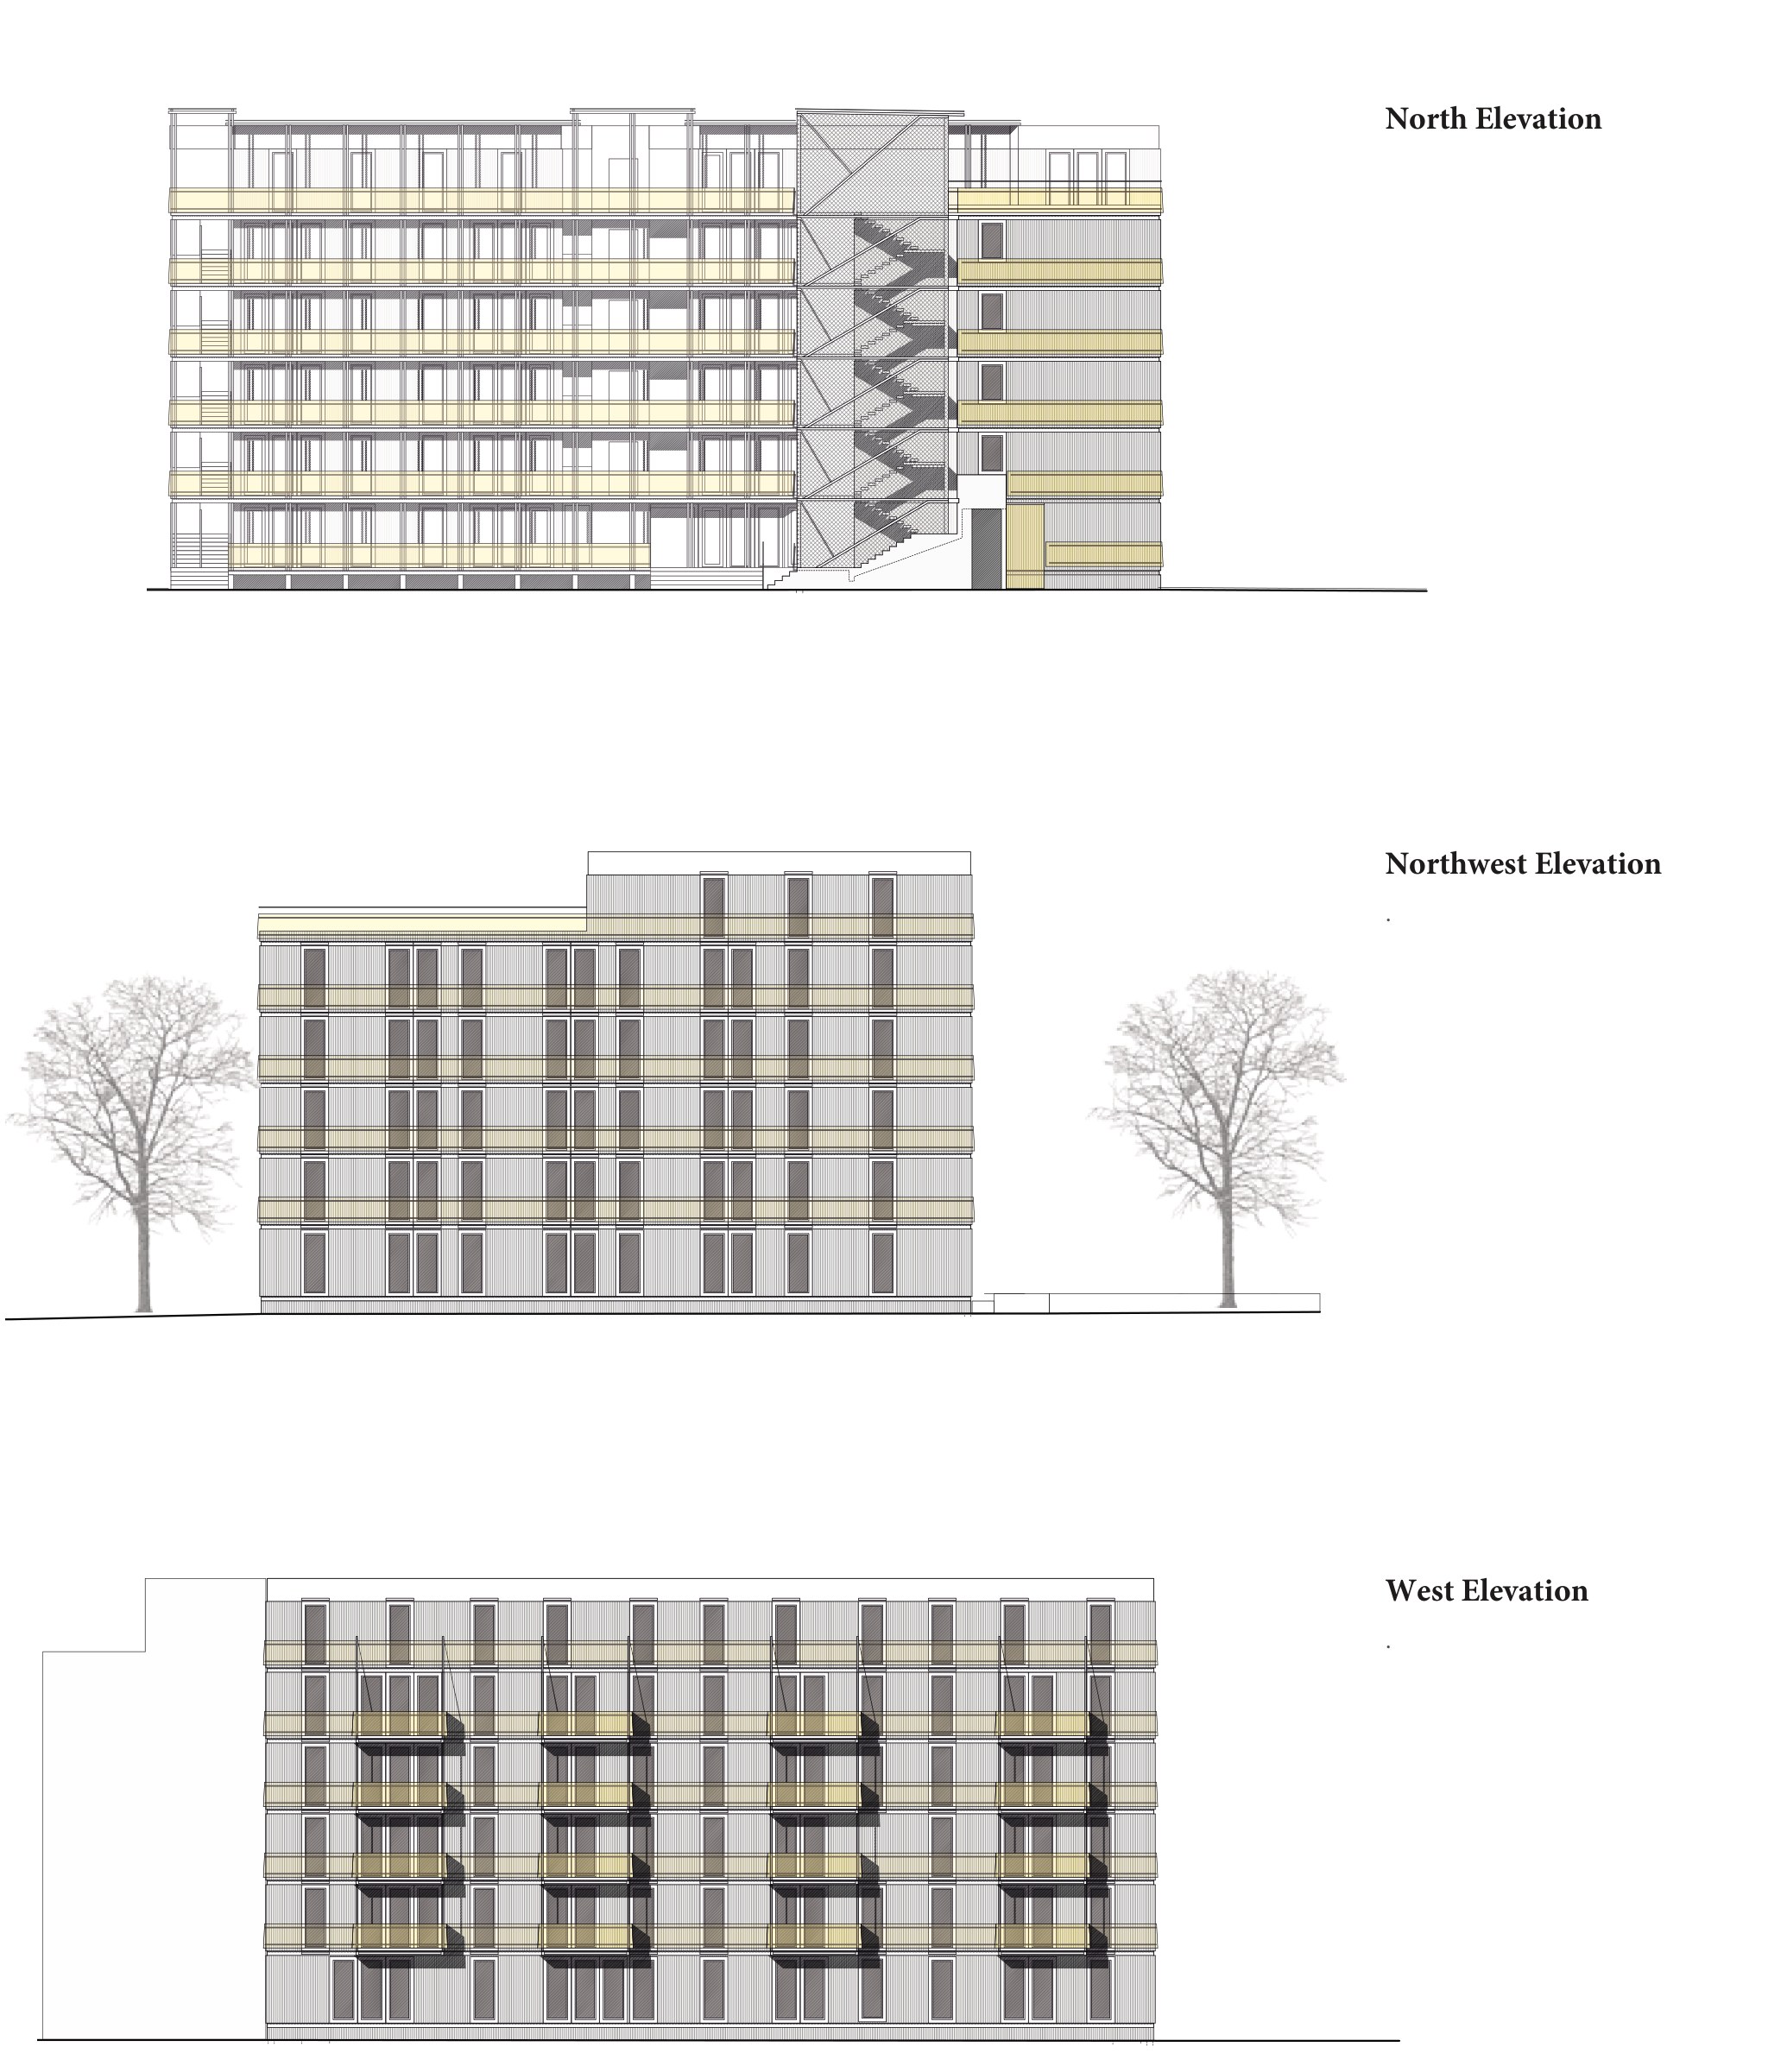
Zimmerfrei signed an agreement with Stiftung Habitat to develop one parcel as a residential building for 100 people. The foundation's framework fixed the amount of private space, the quality of insulation, the façade strategy, window standards and energy systems. With the technical and economic framework in place, Zimmerfrei turned to design by asking what happens when participation comes first.
Precedents
Participation first
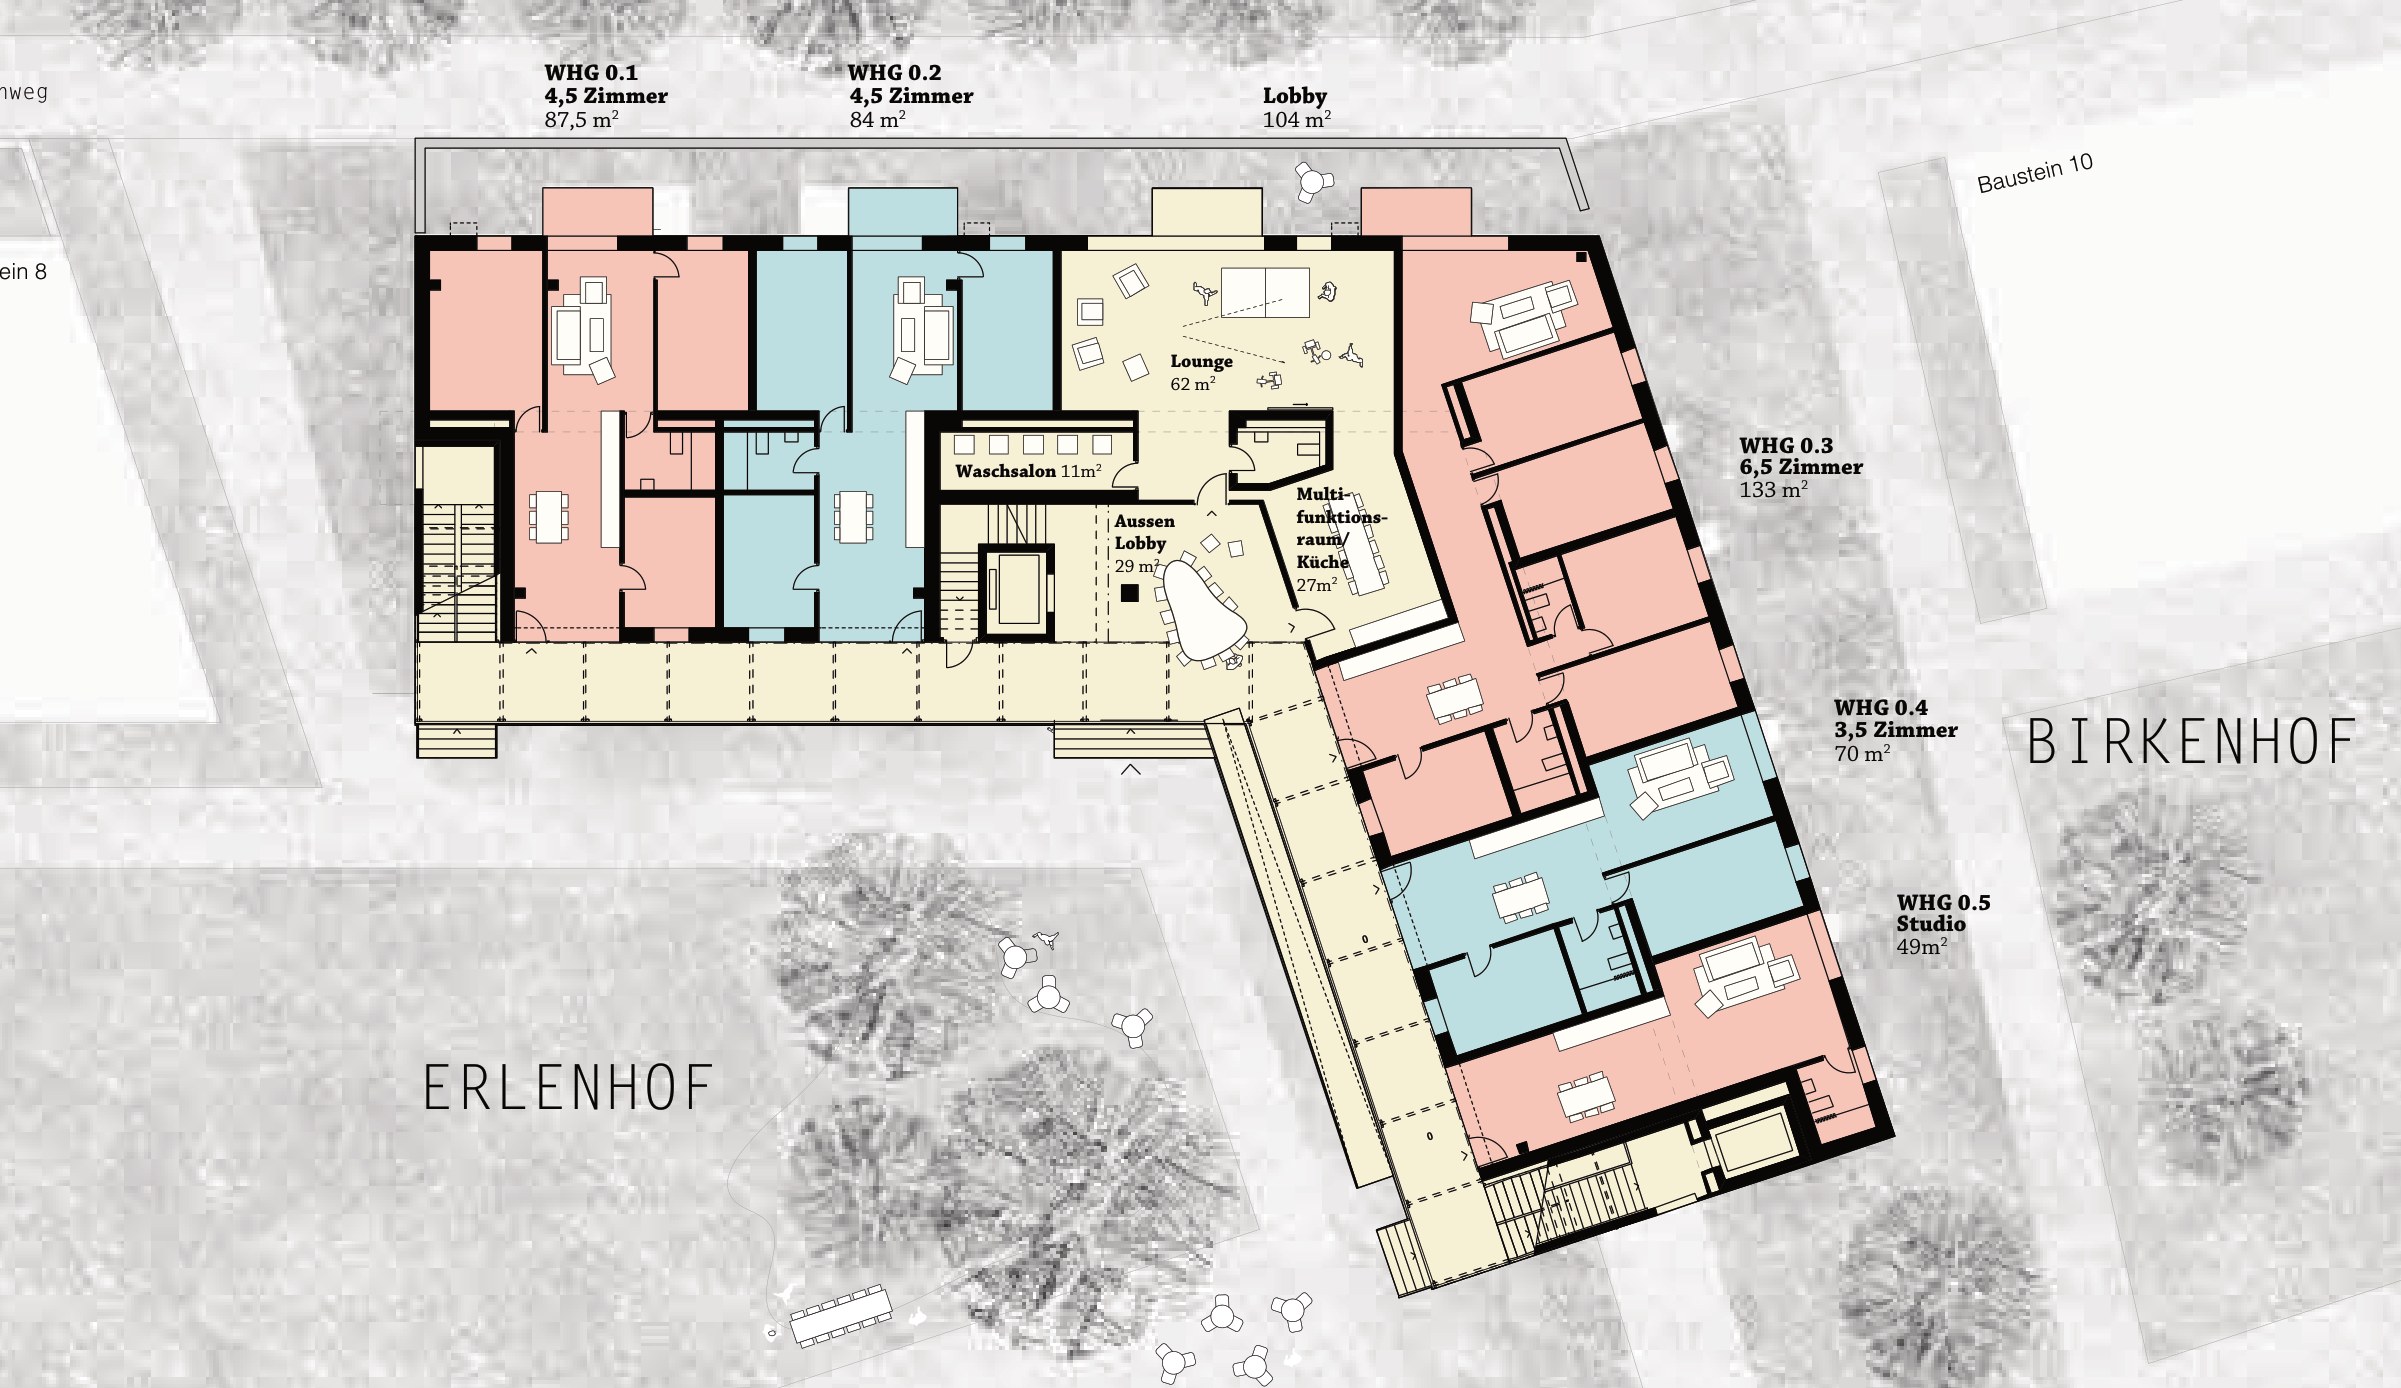
Once some 50 members had joined, the group organized workshops on the basic questions of the program. How much individual space was needed? How much common space? How would circulation be organized? How many flats could fit within the footprint?
They held four workshops over three to four months and kept to a strict timeline. The approach was driven by results rather than process: the workshops were direct, task-oriented and built on members' input. Efficiency was a byproduct. With so many factors involved, some flexibility was necessary, but the goal was always to define an architectural program.
With the programming phase complete, Zimmerfrei launched a design competition in March 2014. Inviting well-known architects to the jury gave the project architectural legitimacy and drew stronger entries. The finalists were chosen that fall, and an exhibition of their work built public momentum for financial support. In the winter of 2014, Buchner Bründler were chosen as the winners.
Units
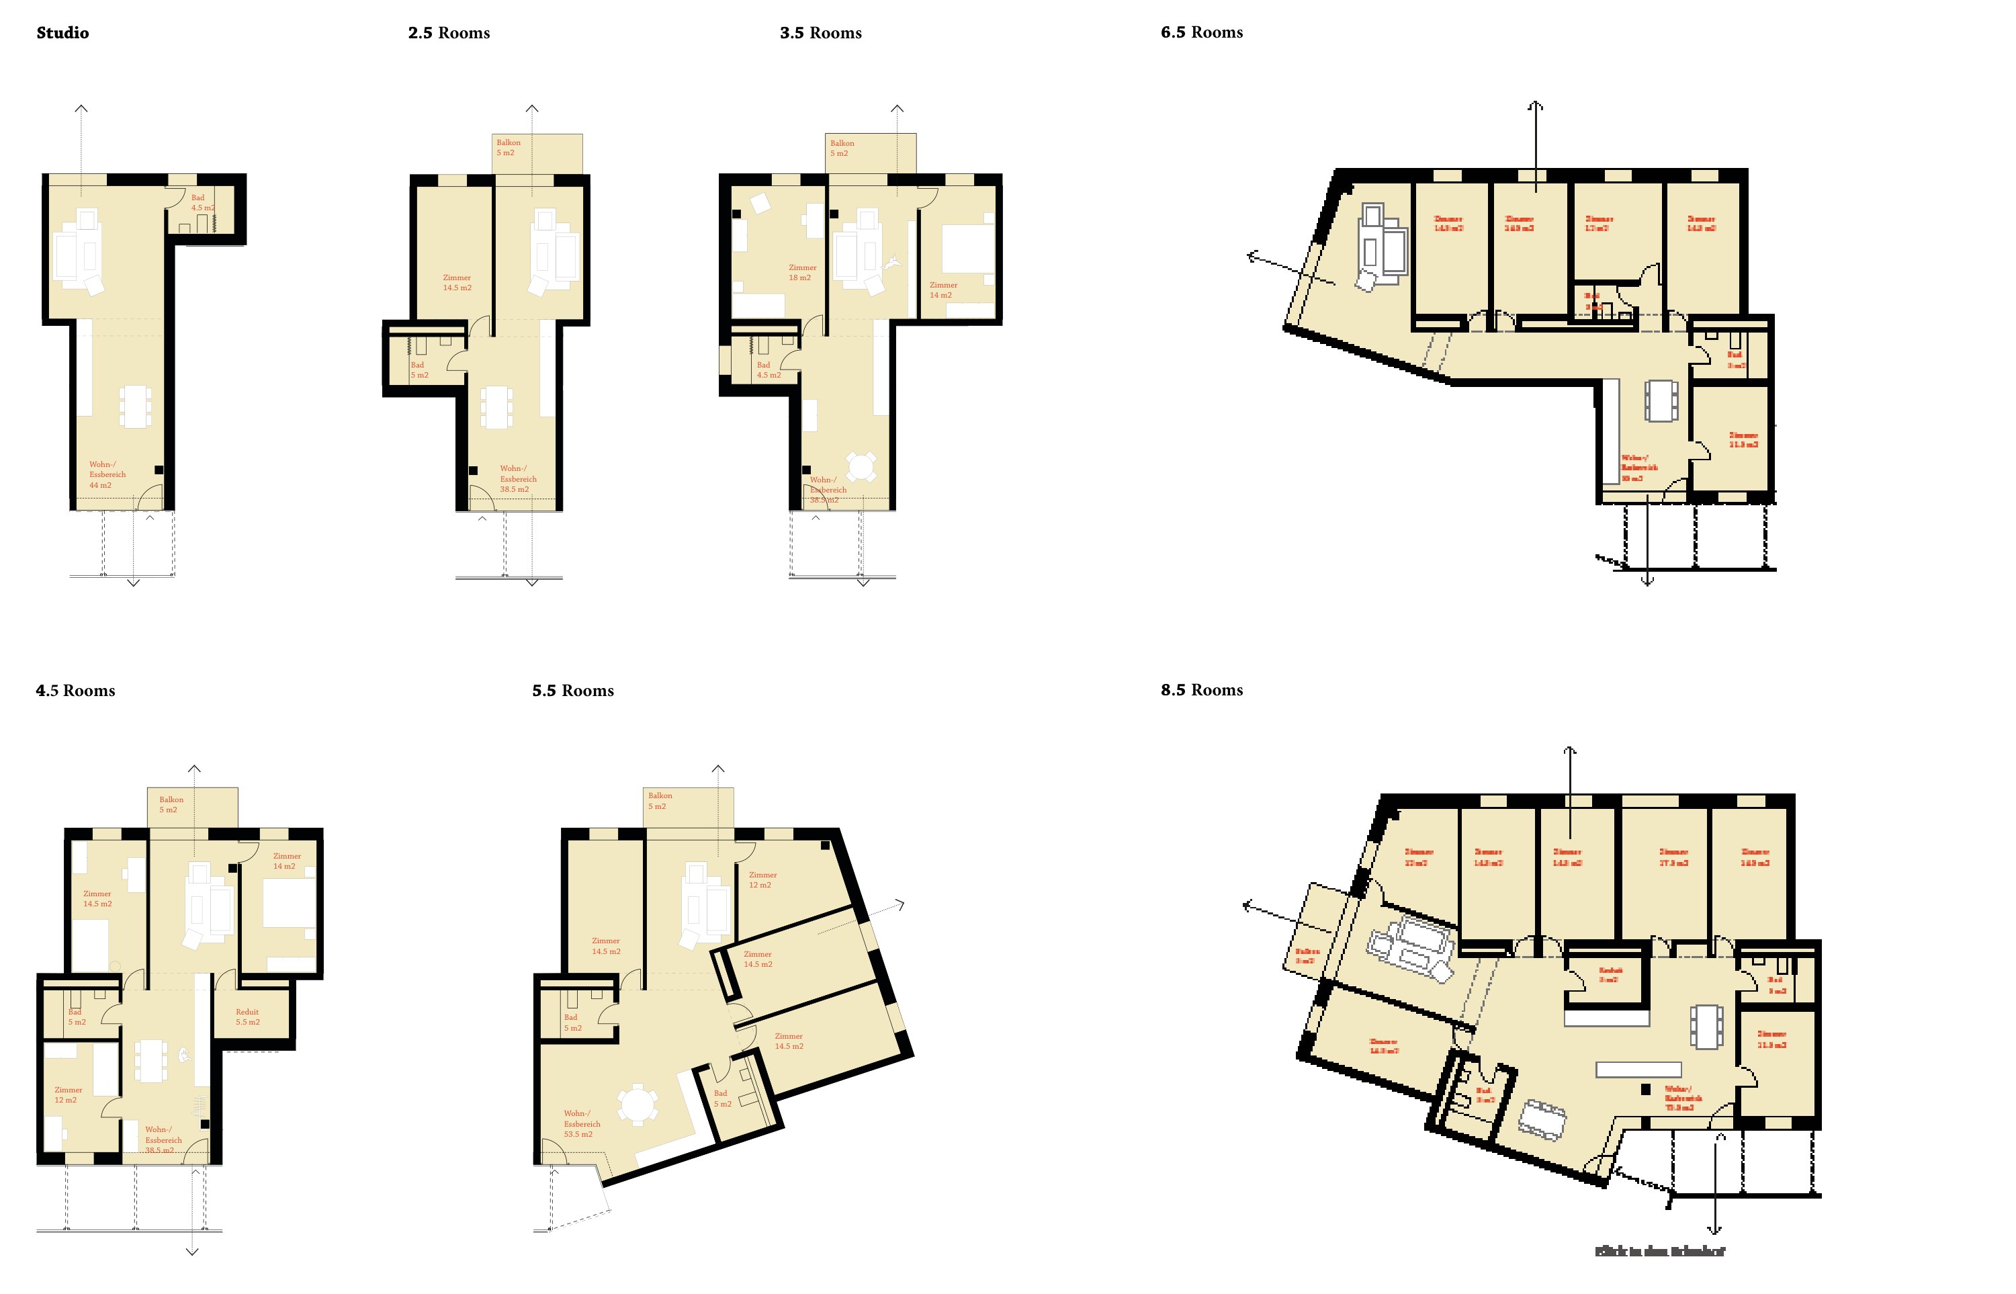
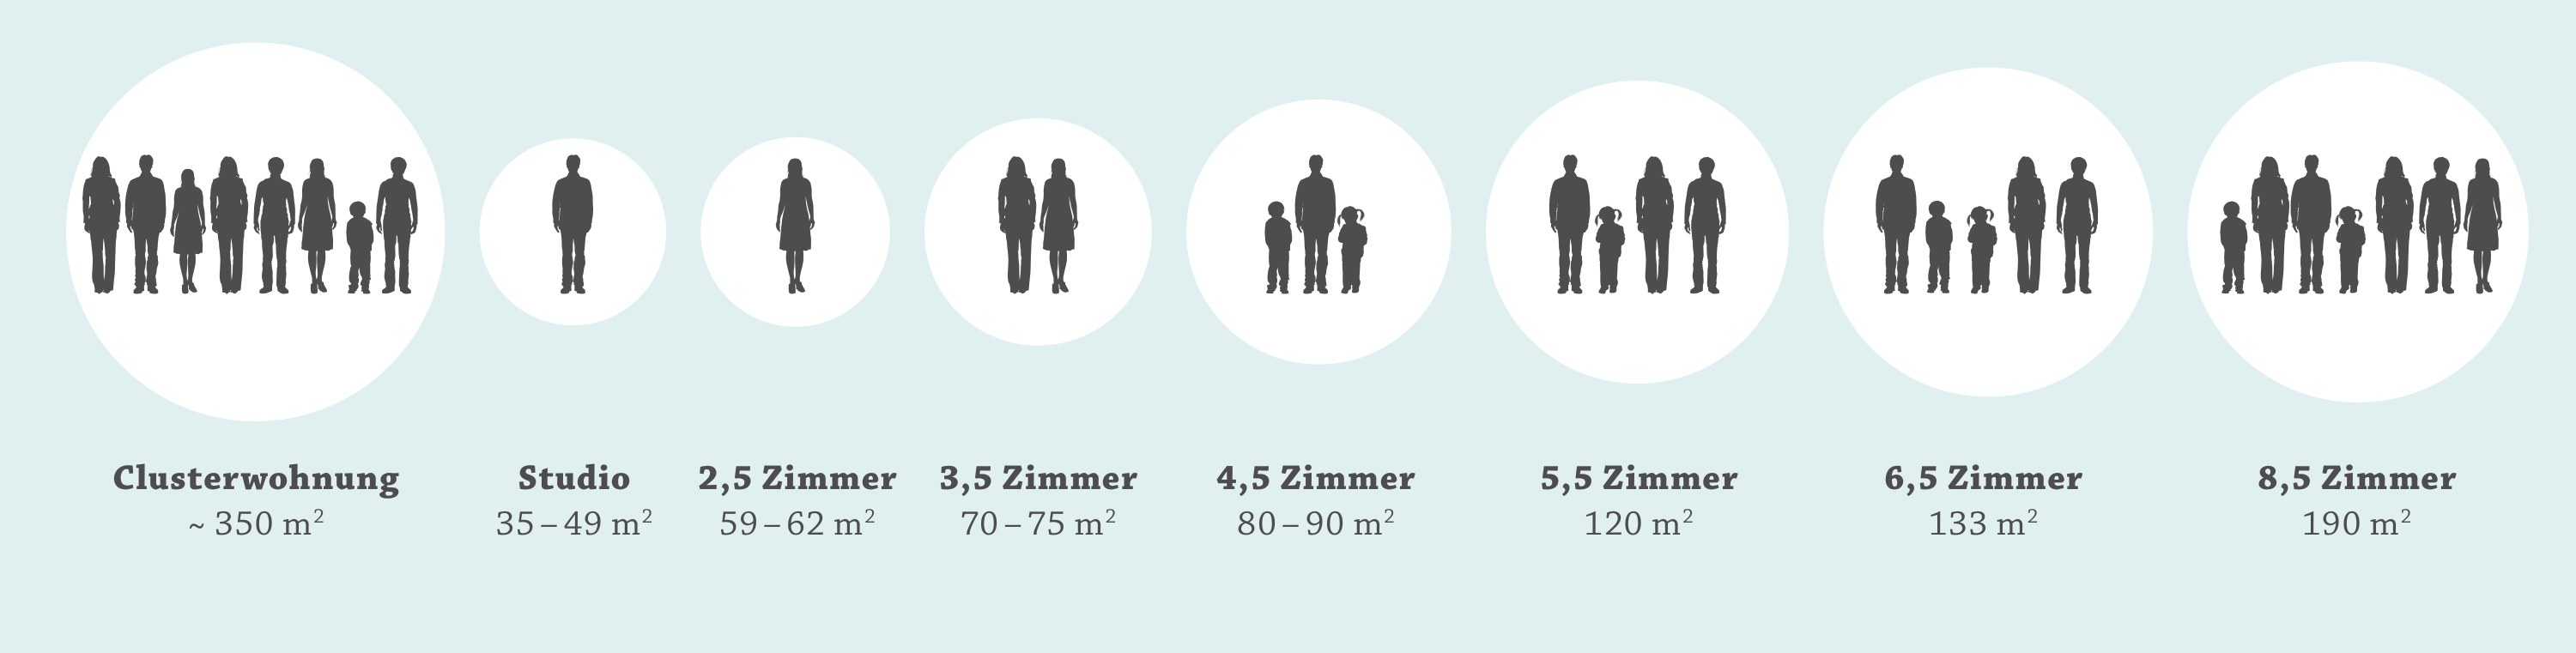
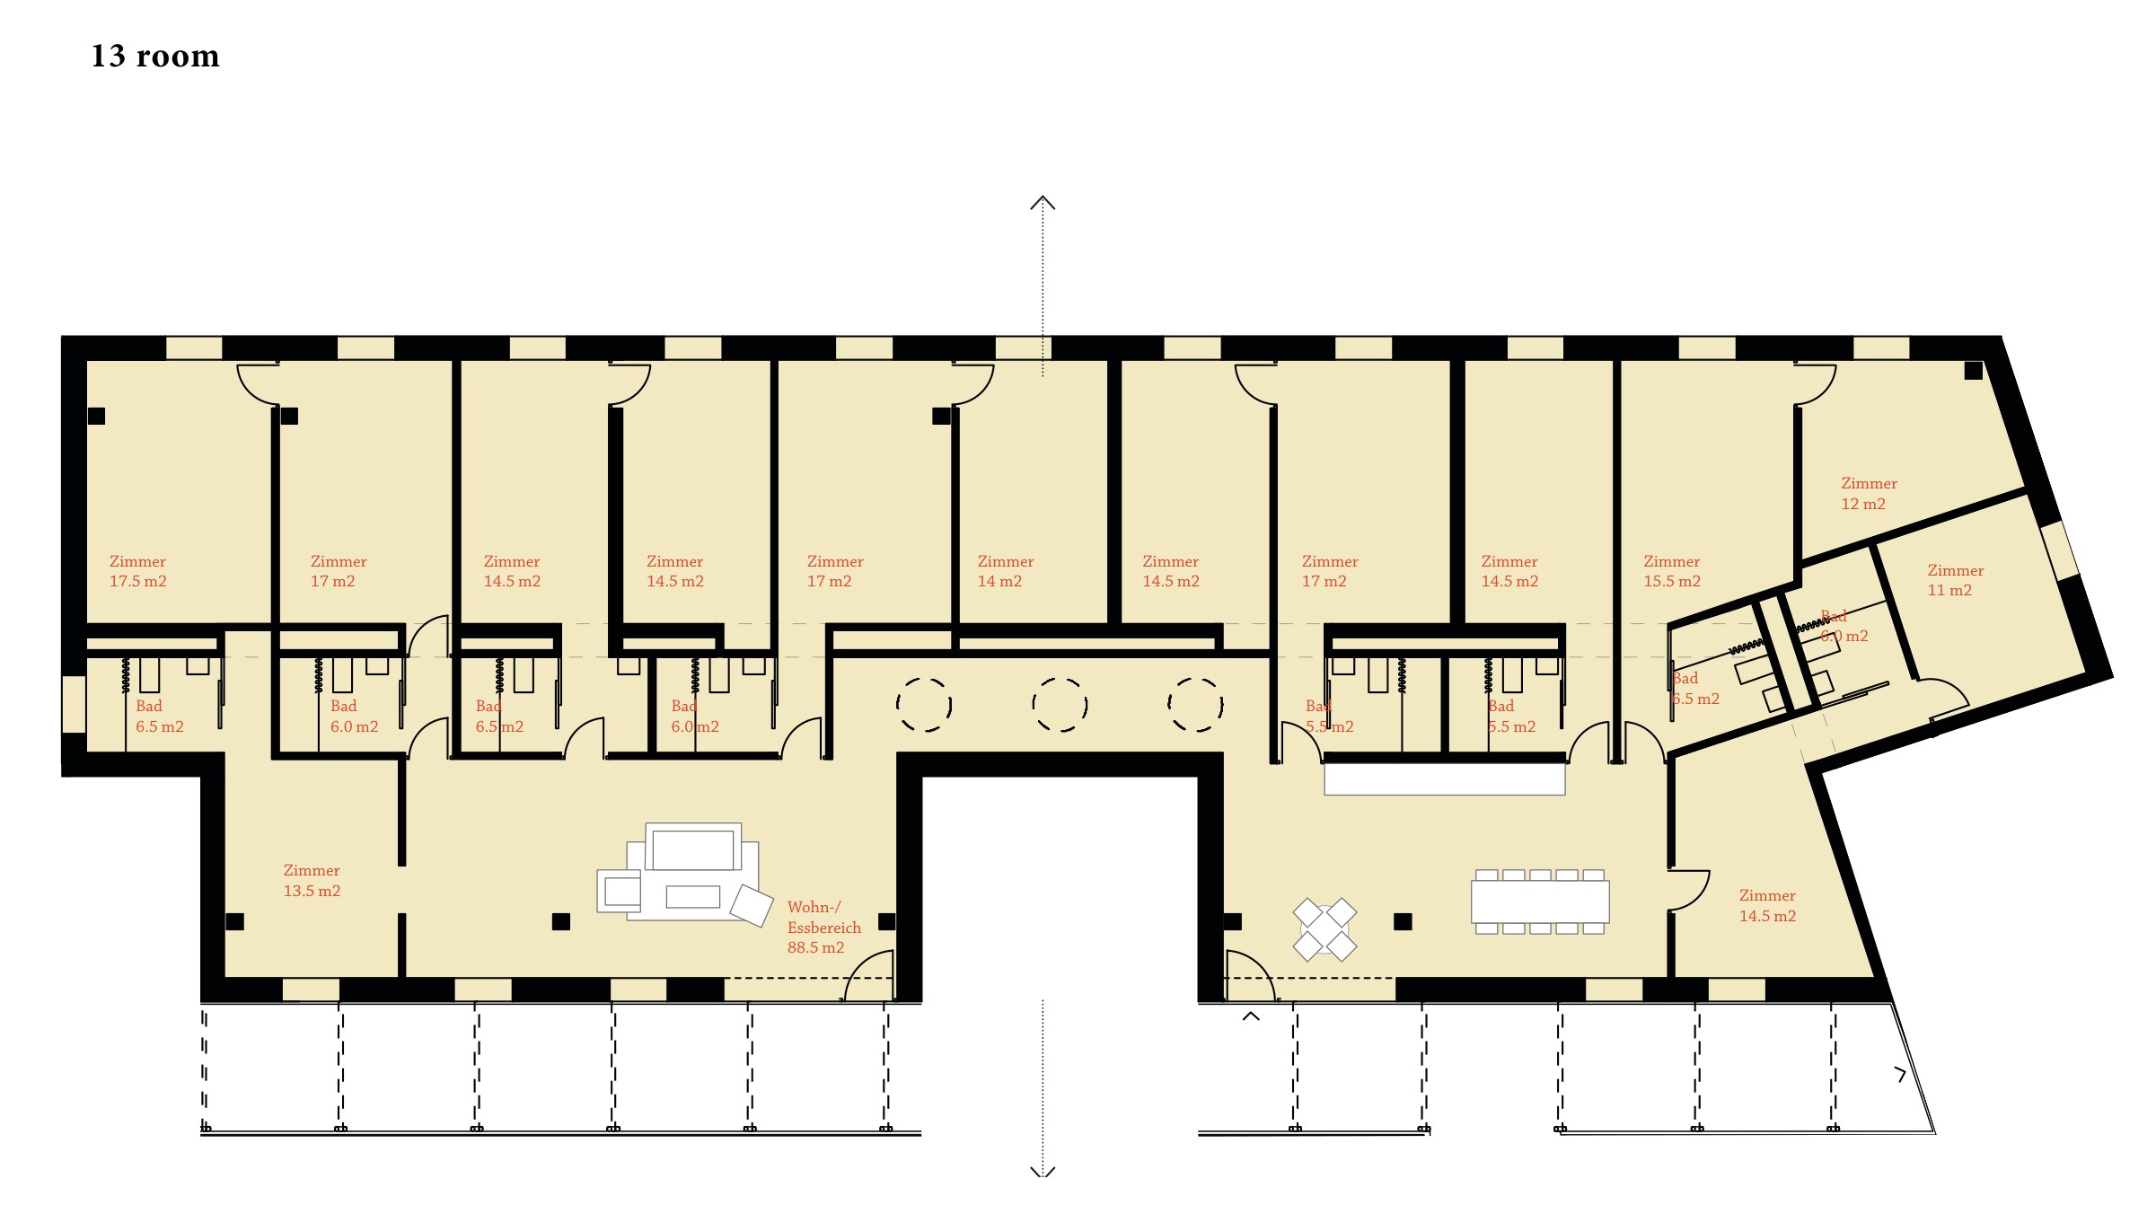
The final design mixes cluster apartments (for a minimum of 8 and a maximum of 14 people) with studios and one- to seven-bedroom flats. Each unit has a minimum number of residents, so households move to a different apartment as families grow up and move out.
Financing
Cooperative membership costs CHF 1,000. Moving into a flat takes an initial fee that averages CHF 30,000 (CHF 13,000 for the least expensive), plus monthly rent.
The competition, schematic design, design development and permitting came to about 1.8 million Swiss francs. Most of the private investors were ideologically driven, but Zimmerfrei also drew financial backing by borrowing from private investors at a higher interest rate than the banks offered. The borrowed funds had no insurance behind them, so the partnership with Habitat supplied a security bond guaranteeing the project's completion and occupancy.
New paradigms